Choosing the right Multi Layer Steel Mezzanine Platform can transform unused vertical space into a practical working level. It can support storage, packing stations, light assembly, or controlled inventory movement. Yet height alone does not create efficiency. The platform must fit the building, workflow, load pattern, and maintenance plan.
Warehouse design consultant James A. Tompkins has often emphasized, “The best warehouse design begins with the movement of products, not the appearance of the building.” That principle matters here. A platform may look strong on paper, but real performance depends on steel thickness, column spacing, decking, stairs, guardrails, pallet gates, and daily traffic. Small details matter.
Imagine cartons moving beneath the deck while operators pick orders above. Vibrations, noise, lighting, and clearance suddenly become practical concerns. An experienced installer will check floor capacity, fire protection, emergency access, and local engineering requirements before fabrication. Guesswork is expensive.
This guide reviews seven strong Multi Layer Steel Mezzanine Platform options for different operational needs. Some prioritize heavy storage. Others support flexible work areas or compact warehouse layouts. No single design is perfect. That is worth admitting.
The best choice may not be the largest platform. It may be the one that allows safer movement, easier expansion, and simpler inspection. Readers should compare certified load data, connection methods, finish quality, installation records, and after-sales support. A low purchase price can hide costly modifications later. Careful planning usually pays back through clearer workflows and better use of vertical space.
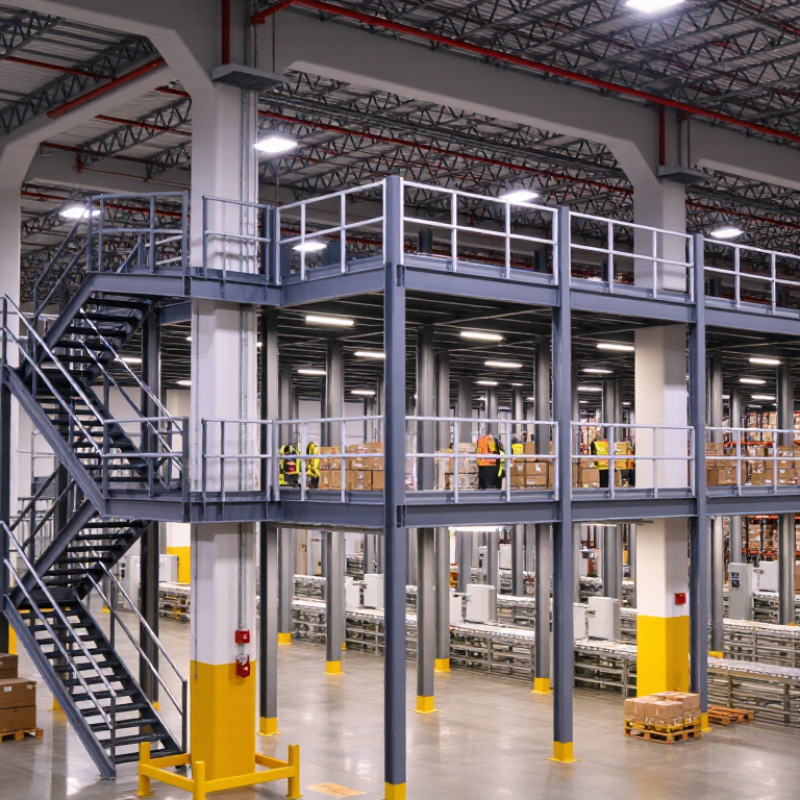
What Is a Multi-Layer Steel Mezzanine Platform?
A multi-layer steel mezzanine platform is a raised, independent floor system built inside a warehouse or industrial building. It creates usable space above the existing floor without extending the building footprint. Steel columns support primary beams, secondary joists, decking, stairs, and protective edge rails. Each level can support storage, workstations, equipment, or light production activities.
The structure works like a carefully balanced frame. Loads move from the decking into joists, then beams, columns, and finally the foundation. Engineers must check live loads, point loads, vibration, fire protection, access, and clearance beneath each deck. A pallet rack may concentrate weight in one small area. That detail matters. The wrong decking choice can also create noise, flexing, or maintenance problems.
In practical warehouse assessments, the platform’s height is rarely the only concern. Workers need comfortable stair angles, clear handrails, safe pallet transfer points, and enough lighting under every level. Guardrails should protect open edges, while gates should control loading areas. Inspections should examine bolts, welds, floor damage, corrosion, and unexpected deflection. Small movement can signal a larger design issue. A multi-layer system can improve space efficiency, but adding levels is not automatically better. More floors may increase congestion, emergency planning needs, and daily handling time. Careful measurement and professional structural review remain essential.
7 Best Multi Layer Steel Mezzanine Platforms? - What Is a Multi-Layer Steel Mezzanine Platform?
A multi-layer steel mezzanine platform is a freestanding or building-supported elevated structure with two or more usable levels. The specifications below represent typical planning ranges; final design must be verified by a qualified structural engineer and local building regulations.
| No. | Platform Configuration | Typical Application | Typical Number of Levels | Typical Live Load Capacity | Typical Clear Height Between Levels | Main Advantages |
|---|---|---|---|---|---|---|
| 1 | Standard Storage Mezzanine | Carton storage, spare parts, and general warehouse inventory | 2–3 | 250–750 kg/m² (51–154 lb/ft²) |
2.4–3.0 m (7.9–9.8 ft) |
Balanced cost, capacity, and flexibility for common warehouse use |
| 2 | Rack-Supported Multi-Level Platform | Piece picking above pallet or shelving storage | 2–4 | 150–500 kg/m² (31–102 lb/ft²) |
2.2–2.8 m (7.2–9.2 ft) |
Uses existing rack lines efficiently and increases vertical storage density |
| 3 | Heavy-Duty Industrial Platform | Machinery access, components, tools, and high-density materials | 2–3 | 750–1,500 kg/m² (154–307 lb/ft²) |
2.5–3.5 m (8.2–11.5 ft) |
High load capacity and improved resistance to concentrated loads |
| 4 | Pick-and-Pack Multi-Level Platform | E-commerce order picking, packing stations, and small-item fulfillment | 2–4 | 250–600 kg/m² (51–123 lb/ft²) |
2.3–3.0 m (7.5–9.8 ft) |
Supports ergonomic workflows, conveyors, bins, and modular workstations |
| 5 | Production and Workstation Platform | Assembly lines, inspection areas, maintenance, and process equipment | 2–3 | 300–1,000 kg/m² (61–205 lb/ft²) |
2.4–3.2 m (7.9–10.5 ft) |
Can integrate utilities, guardrails, stairs, conveyors, and work platforms |
| 6 | Office-and-Storage Hybrid Platform | Warehouse offices, control rooms, training areas, and document storage | 2 | 200–500 kg/m² (41–102 lb/ft²) |
2.5–3.0 m (8.2–9.8 ft) |
Creates usable administrative space without expanding the building footprint |
| 7 | Automated-System Integration Platform | Conveyors, sortation equipment, robotic cells, and automated storage interfaces | 2–4 | 300–1,000 kg/m² (61–205 lb/ft²) |
2.5–4.0 m (8.2–13.1 ft) |
Provides adaptable support for equipment, maintenance access, and material flow |
FAQS
It is an independent raised floor system inside an existing building. Steel columns, beams, joists, decking, stairs, and guardrails create additional usable levels.
Levels may hold storage, workstations, equipment, or light production tasks. The design must match actual loads, including heavy pallets and concentrated equipment.
Decking transfers weight to joists. Joists transfer it to beams, columns, and finally the foundation. Every connection matters.
They should inspect slab capacity, column positions, ceiling height, fire systems, emergency routes, and anchoring conditions. Hidden reinforcement or cracking can change the design.
Yes. Guardrails protect open edges, while gates control pallet loading areas. Toe boards, handrails, and temporary edge protection should be installed before regular work begins.
Measure clear height, aisle width, slab strength, access routes, and equipment movement. Place stairs near normal traffic, but never block forklifts or emergency paths.
Lighting, drainage, sprinkler clearance, forklift impact protection, and maintenance access are commonly underestimated. Small movement, loose bolts, or coating damage may signal a larger issue.
Not necessarily. Extra levels may save floor space but increase congestion, handling time, and emergency planning needs. I might favor maximum storage too quickly.
Observe picking, pallet transfers, cleaning, and maintenance during busy shifts. A platform may look efficient on paper, yet feel awkward after several weeks of use.
Conclusion
A Multi Layer Steel Mezzanine Platform is a structured, elevated system that creates additional working, storage, or production space within an existing facility. By using multiple levels, it helps maximize vertical space while reducing the need for costly expansion. The best designs typically combine strong steel framing, practical access points, adaptable layouts, durable flooring, and integrated safety features such as guardrails, gates, stairs, and protective barriers.
When comparing seven leading mezzanine platform designs, facility managers should evaluate load capacity, available floor area, ceiling height, workflow, and future expansion needs. Installation requires accurate site measurements, a suitable foundation, professional structural planning, and coordination with facility operations. Safety inspections and proper access design are also essential for reliable daily use. The right platform should support expected loads, improve material movement, fit the building’s layout, and provide a safe, efficient, and flexible solution for long-term facility development.