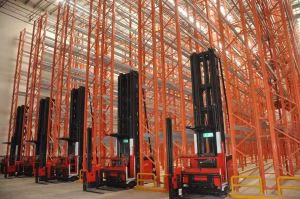
 VNA System
 High Density VNA Pallet Racking
High-bay storage engineered with precision guide rails and heavy-duty load beams for turret truck operation.
Get CatalogEngineered for global procurement managers and warehouse architects seeking to maximize cubic storage volume by shrinking operating aisles down to 1.5 meters while maintaining 100% direct pallet accessibility.
In high-cost logistics hubs, expanding warehouse footprint horizontally is often financially unfeasible. Very Narrow Aisle (VNA) racking resolves this by reclaiming lost floor area.
Standard counterbalanced forklift trucks demand operating aisles between 3.5 to 4.0 meters wide to comfortably turn and deposit pallets. High Density Narrow Aisle Pallet Racking compresses aisle widths down to just 1.5 to 1.8 meters by using specialized articulated forklifts or turret trucks (VNA trucks).
By transferring wasted floor area directly into additional pallet storage rows and pushing vertical bay heights up to 17 meters, logistics operations drastically reduce their cost per pallet position. Unlike high-density LIFO systems (such as Drive-In or Push-Back racking), VNA racking retains 100% individual pallet selectivity, making it the premier choice for high-SKU distribution centers, pharmaceutical hubs, and fast-moving 3PL operations.
Random Racks Storage Equipment Co., Ltd. customizes each narrow aisle layout around truck specifications, building slab ratings, and pallet load profiles.
Utilizes heavy-duty structural steel angle rails anchored along floor aisles. Provides mechanical guidance and structural impact protection for turret truck wheels.
Features inductive wires embedded into the concrete slab floor. An electronic frequency signal keeps specialized VNA trucks centered without physical rail contact.
Integrates high-density VNA structures with automated material handling equipment, shuttle carts, or ASRS stacker cranes for round-the-clock logistics operations.
| Technical Feature | Standard Selective Racking | High Density Narrow Aisle Racking | Random Racks Engineering Standard |
|---|---|---|---|
| Operating Aisle Width | 3.5m – 4.2m | 1.5m – 1.8m | Custom engineered to forklift turning radius |
| Storage Height Range | Up to 8.0 meters | Up to 17.0+ meters | Cold-rolled high tensile profiles up to 24m |
| Pallet Selectivity | 100% | 100% | Direct access to every pallet position |
| Floor Space Utilization | 35% – 40% | 65% – 85% | Maximized volumetric cube efficiency |
| Structural Steel Grade | Q235B / Standard Steel | High Tensile Q235B / Q355B | Certified mill test reports with full traceability |
| Design Compliance | Local basic codes | EN 15512, FEM, AS4084 | Third-party certified load calculation & FEA |
As global supply chains face rising urban land prices, labor inflation, and automation pushes, narrow aisle pallet racking is undergoing technological evolutions.
Modern e-commerce and cold-chain logistics hubs are increasingly built closer to metropolitan consumer zones where land prices are exorbitant. Procurement directors are prioritizing vertical density over horizontal warehouse footprint. High Density Narrow Aisle Pallet Racking allows buyers to leverage 12m to 17m clear heights, converting high real estate lease costs into long-term operational savings.
Traditional manual VNA trucks are gradually giving way to automated turret AGVs and automated guided fork trucks. Future-proof procurement requires racking structures built with tighter manufacturing tolerances (±0.5mm beam deflection limits) and precision floor anchors to ensure autonomous sensors navigate high-density narrow aisles without signal disruption or mechanical collision.
Refrigerated and frozen storage facilities carry tremendous energy costs per cubic meter. By replacing wide aisle selective racking with VNA narrow aisle systems, cold storage operators dramatically reduce the refrigerated air volume per pallet stored. This energy-saving trend is driving global food and pharmaceutical logistics toward specialized VNA cold-room rack designs.
Global procurement standards now emphasize environmental sustainability, structural safety certifications, and modular reconfigurability. Buyers demand racking suppliers whose structural components use low-VOC epoxy powder coatings, recyclable structural steel coils, and traceable quality management audited under international standard bodies like ISO9001 and AS4084.
When specifying High Density Narrow Aisle Pallet Racking, structural deflection limits must be calculated strictly. At heights exceeding 12 meters, even a 2mm post deflection at the base expands into a multi-centimeter tilt at the top beam level. Always partner with a verified manufacturer providing certified finite element analysis (FEA).
Explore actual project deployments and specialized steel components manufactured at our Nanjing facility.
VNA System High-bay storage engineered with precision guide rails and heavy-duty load beams for turret truck operation.
Get Catalog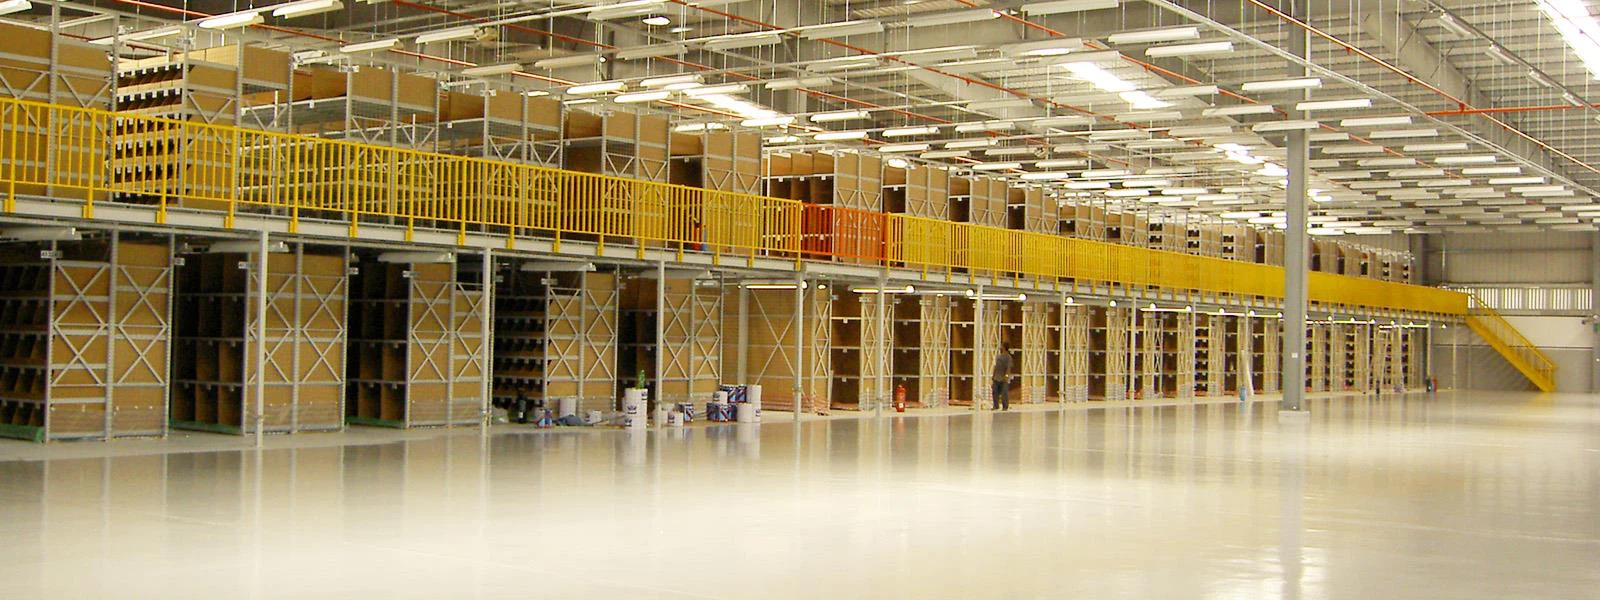 High Density
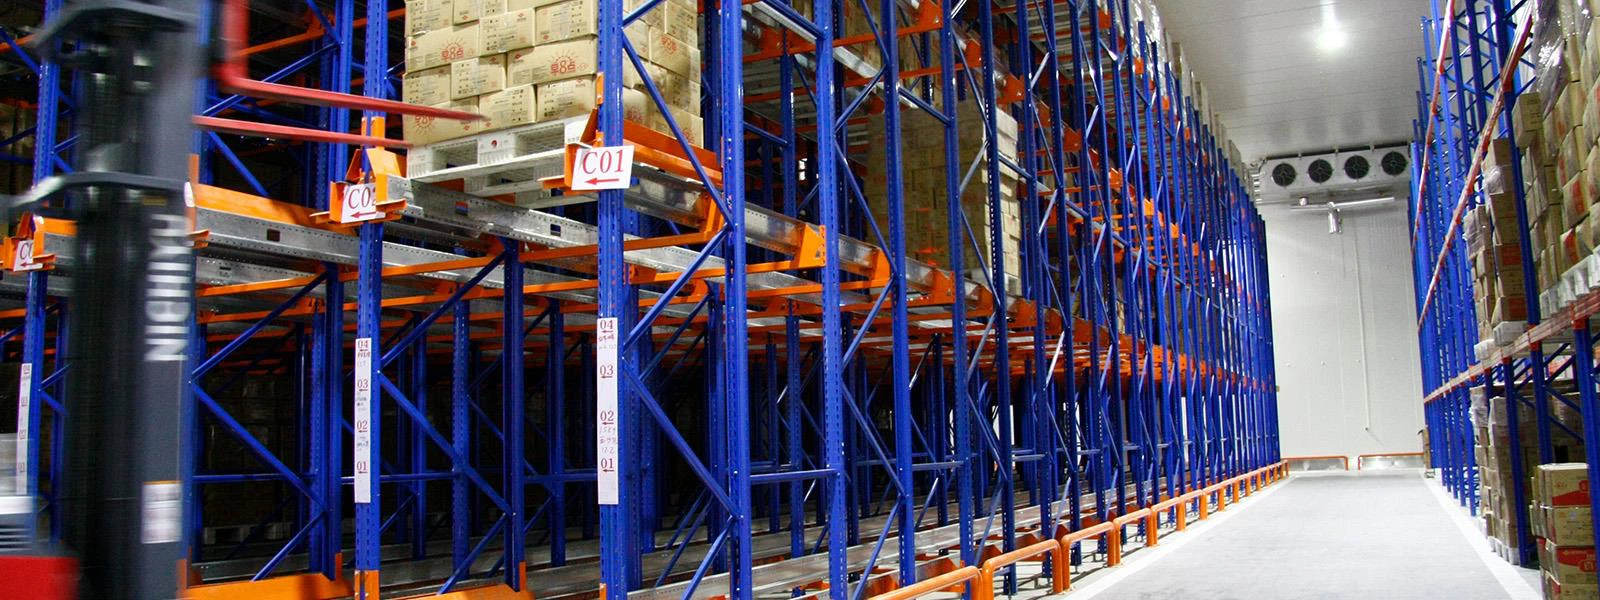
 Integrated high-density systems for cold storage facilities and high-volume distribution centers.
Get Catalog Heavy Duty
 Custom-formed step beams and box beams configured for maximum unit loads up to 4,000kg per level.
Get Catalog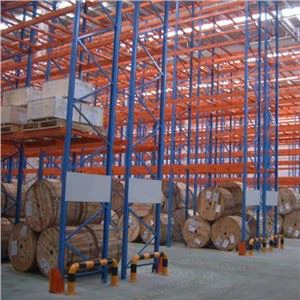 Precision Built
 Continuous punch profile uprights designed in full compliance with EN 15512 and AS4084 requirements.
Get CatalogExpert guidance addressing common technical, safety, and operational questions asked by global procurement teams.
Because Very Narrow Aisle (VNA) forklifts operate up to heights of 15 to 17 meters with minimal lateral clearance, strict floor flatness compliance is mandatory. Systems require floor tolerances defined by EN 15620 (Class 300 or Superflat), ACI F-Min 100, or DIN 15185. Even minor slab unevenness gets amplified at high lift heights, risking mast oscillation and structural collisions with racking uprights. Slab grinding or high-precision screeding is frequently performed prior to wire or rail installation.
Mechanical guide rails (typically 100mm–125mm structural steel angles anchored along the aisle floor) physically prevent truck collisions and offer simple installation, but they limit floor-level pallet placement options. Inductive wire guidance embeds an electronic frequency-carrying wire into a narrow channel cut into the concrete floor. Wire guidance leaves floor aisles completely flush, allowing unimpeded order picking, easier cleaning, and direct ground pallet storage, though it requires specialized truck sensor electronics and precise slab slotting.
Standard selective racking requires aisle widths of 3.5 to 4.0 meters for standard counterbalanced forklifts. High Density Narrow Aisle Pallet Racking reduces aisle widths down to 1.5 to 1.8 meters (1500mm – 1800mm) depending on the exact turret truck or articulated forklift model selected. This compression frees up to 44% of total floor space for additional racking bays.
Yes, standard selective racking layouts can often be reconfigured into a VNA layout. However, structural engineers must verify that existing upright post gauges, frame depths, footprint anchor bolt specs, and concrete slab load capacities can support the increased vertical height and localized point loads generated by high-reach VNA trucks. Random Racks Storage Equipment Co., Ltd. offers engineering review services to evaluate existing structures.
Random Racks Storage Equipment Co., Ltd. designs and manufactures high density narrow aisle racking systems in compliance with international standards, including AS4084-2012 (Australian Standard for Steel Storage Racking), EN 15512 (European Standard for Adjustable Pallet Racking), FEM 10.2.02, and RMI (Rack Manufacturers Institute) guidelines. Every project undergoes finite element calculation and third-party load verification.
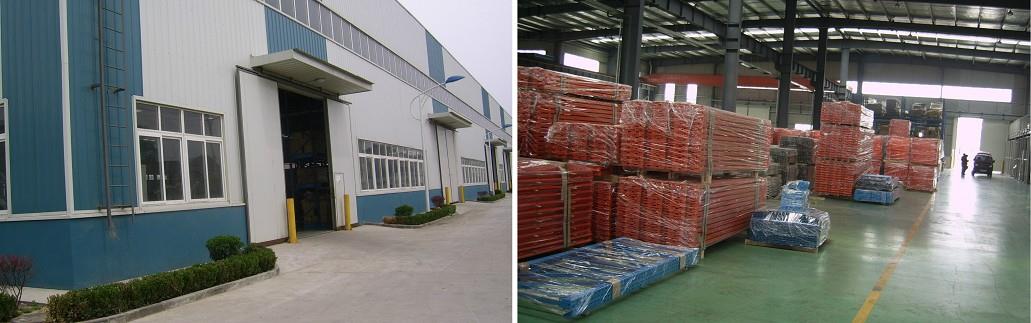
Random Racks Storage Equipment Co., Ltd. specializes in industrial warehouse storage racks, logistics equipment, and high-density narrow aisle systems. Founded in 2004, our manufacturing plant features automated continuous roll-forming lines, robotic welding stations, and high-capacity electrostatic powder coating lines.
Because we manage the entire manufacturing ecosystem — from certified prime steel coil inspection to final packaging — global buyers receive traceable steel mill test certificates, rigid quality control, and dependable shipping schedules. Our engineering team works directly from your warehouse floor plans to deliver safe, code-compliant 3D/CAD structural designs before production begins.
Share your building layout, pallet dimensions, and forklift specs. Receive a comprehensive CAD layout design, structural load analysis, and direct factory quote within 24 hours.
Providing these core operational inputs enables our structural engineers to size beams and uprights accurately on the initial drawing draft: