What is an Upright Supported Mezzanine Floor Rack System?
An Upright Supported Mezzanine Floor Rack (also recognized in global logistics engineering as a rack-supported mezzanine platform or multi-tier rack mezzanine) is an advanced multi-level storage solution that utilizes heavy-duty pallet racking or longspan shelving vertical columns to bear the structural load of elevated walkway floors. Unlike conventional structural steel mezzanines that rely on massive structural I-beams and wide column grids, an upright supported mezzanine leverages the structural strength of cold-rolled steel rack uprights to simultaneously support shelf loads underneath and a full walking mezzanine deck above.
For international supply chain managers, 3PL providers, e-commerce fulfillment hubs, and industrial manufacturers facing sky-high warehouse rental costs, this hybrid engineering approach transforms dead vertical space into active picking tunnels, office zones, or secondary pallet storage areas. By unifying floor support and shelf structure into a singular cohesive framework, global buyers achieve exceptional structural efficiency while minimizing overall steel mass and foundation stress.
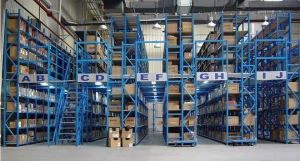
Figure 1: Heavy-duty Upright Supported Mezzanine Floor Rack engineered by Random Racks Storage Equipment Co., Ltd. for maximum vertical volume utilization.
Structural Architecture & Key Engineering Specifications
The structural integrity of an upright supported mezzanine floor rack depends on precision engineering, precise cold-forming profile selection, and verified structural calculations based on intended live and dead floor loads. At Random Racks Storage Equipment Co., Ltd., every system is custom-designed using high-tensile structural steel grades (such as Q235B and Q355B), ensuring compliance with international warehouse safety standards including AS4084-2012, EN 15512, FEM 10.2.02, and RMI guidelines.
1. Vertical Upright Columns & Load Transfer Mechanics
The backbone of the system consists of continuous or spliced cold-formed steel upright frames featuring optimized omega profiles. Upright pitch configurations (typically 50mm or 75mm adjustments) allow customizable shelf levels beneath the floor deck. Vertical columns absorb point loads from both shelf levels and upper walkway decking, transferring force down to heavy-duty baseplates anchored into the building's concrete slab with mechanical expanding or chemical anchors.
2. Main Beams, Secondary Joists & Floor Decking Options
To construct rigid elevated walkways, engineered primary steel box beams connect directly into the upright punch holes using multi-claw connectors. Cold-formed C-channel or Z-section secondary joists span across the main beams at engineered intervals (typically 300mm to 600mm center-to-center) to prevent decking deflection under wheel or foot traffic. Depending on operational environment requirements, buyers can choose from four primary decking types:
- Perforated Galvanized Steel Decking: Ideal for indoor facilities requiring light transmission and fire sprinkler penetration (meets NFPA 13 requirements with >50% open surface area).
- Steel Bar Grating: Maximum air circulation, debris shedding, and superior ventilation for heavy-duty industrial picking levels.
- Solid Steel Diamond Plates: Slip-resistant, ultra-durable steel plate ideal for heavy trolley movement and tool storage.
- High-Density Timber / Plywood with Steel Sub-decking: Cost-effective solution offering smooth, quiet foot traffic for hand-picking operations and archive storage.
3. Integrated Access & Safety Accessories
Safety is non-negotiable under Google E-E-A-T standards and global OSHA compliance. A turnkey upright supported mezzanine includes perimeter safety handrails with integrated kickplates (100mm height), modular stair towers with anti-slip stair treads, pallet drop gates (up-and-over safety gates or sliding gate designs), and vertical cargo lifts or conveyor integration points.
Uniform Live Load
Standard ratings from 300 kg/m² to 1,000 kg/m² on upper walkways depending on beam profiles and slab capacity.
Per Level Rack Capacity
Rack levels beneath the floor handle 500 kg to 3,000 kg per level for heavy palletized or carton storage.
Seismic & Wind Bracing
Integrated structural cross-bracing designed to meet regional seismic hazard codes across Europe, Americas & Oceania.
Need Custom Structural Calculations for Your Warehouse?
Our engineering team delivers full CAD layout drawings, load calculations, and structural bills of materials for free.
Product Recommendations: Best Mezzanine Configurations by Operational Need
Not all warehouse spaces require the exact same structural layout. Below are recommended configurations of Upright Supported Mezzanine Floor Racks engineered by Random Racks Storage Equipment Co., Ltd. based on specific operational workflows:
| Configuration Type | Structural Support Base | Optimal Application | Floor Load Limit | Key Advantage |
| Pallet-Rack Supported Mezzanine | Heavy-Duty Beam Pallet Racks | Bulk pallet storage below, manual picking or office space above | 500 – 1,000 kg/m² | Maximum load capability; accepts forklift loading below floor. |
| Longspan Shelving Supported Mezzanine | Medium-Duty Longspan Frames | E-commerce fulfillment, auto spare parts, retail backroom order picking | 300 – 500 kg/m² | Economical steel usage; rapid boltless assembly; high density small-parts storage. |
| Multi-Tier Catwalk Mezzanine System | High-Bay Upright Columns (2 to 4 tiers) | High-density archives, garment storage, pharmaceuticals, SKU fulfillment | 300 – 600 kg/m² | Triple vertical volumetric space utilization; integrated catwalk aisles. |
| Hybrid Heavy-Duty Platform Mezzanine | Combined Uprights & Structural I-Beams | Heavy machinery, automated sorter staging, combined pallet racking | 800 – 1,500 kg/m² | Supports concentrated point loads while retaining open ground floor clearance. |
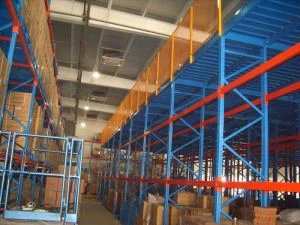
Figure 2: Multi-layer steel mezzanine floor system maximizing vertical picking levels in a regional distribution center.
Future Global Procurement & Technological Trends (2025–2030)
As supply chain dynamics shift towards rapid e-commerce delivery, localized micro-fulfillment hubs, and nearshoring initiatives, warehouse physical infrastructure is evolving rapidly. Procurement buyers searching for long-term investments must align their equipment specifications with upcoming global trends:
1. Seamless Integration with Autonomous Mobile Robots (AMRs) & AGVs
The modern mezzanine level is no longer restricted to human foot traffic. Next-generation upright supported mezzanine floor racks feature ultra-flat floor decking engineered to support small sorting Autonomous Mobile Robots (AMRs). Smooth steel decking with epoxy coatings ensures low friction and precise robotic wheel traction, allowing automated sorting systems to operate seamlessly on elevated levels.
2. Modular Demountability for Flexible Warehouse Leases
In today's volatile commercial real estate market, long-term 10-year facility leases are increasingly replaced by flexible 3-to-5-year agreements. Structural welded mezzanines are expensive to demolish and relocate. In contrast, 100% bolt-together upright supported mezzanine floor racks manufactured by Random Racks can be disassembled, expanded, or reconfigured with minimal inventory loss when moving to a new logistics facility.
3. Sustainable Steel Procurement & Low-VOC Powder Coatings
Environmental, Social, and Governance (ESG) criteria now dictate global procurement policies. Leading manufacturers use recycled structural steel coils and energy-efficient automated roll-forming equipment. Furthermore, advanced electrostatic powder coating lines utilize non-toxic, solvent-free epoxy-polyester coatings that produce zero VOC emissions during application while providing exceptional scratch and corrosion resistance in humid or cold-storage environments.
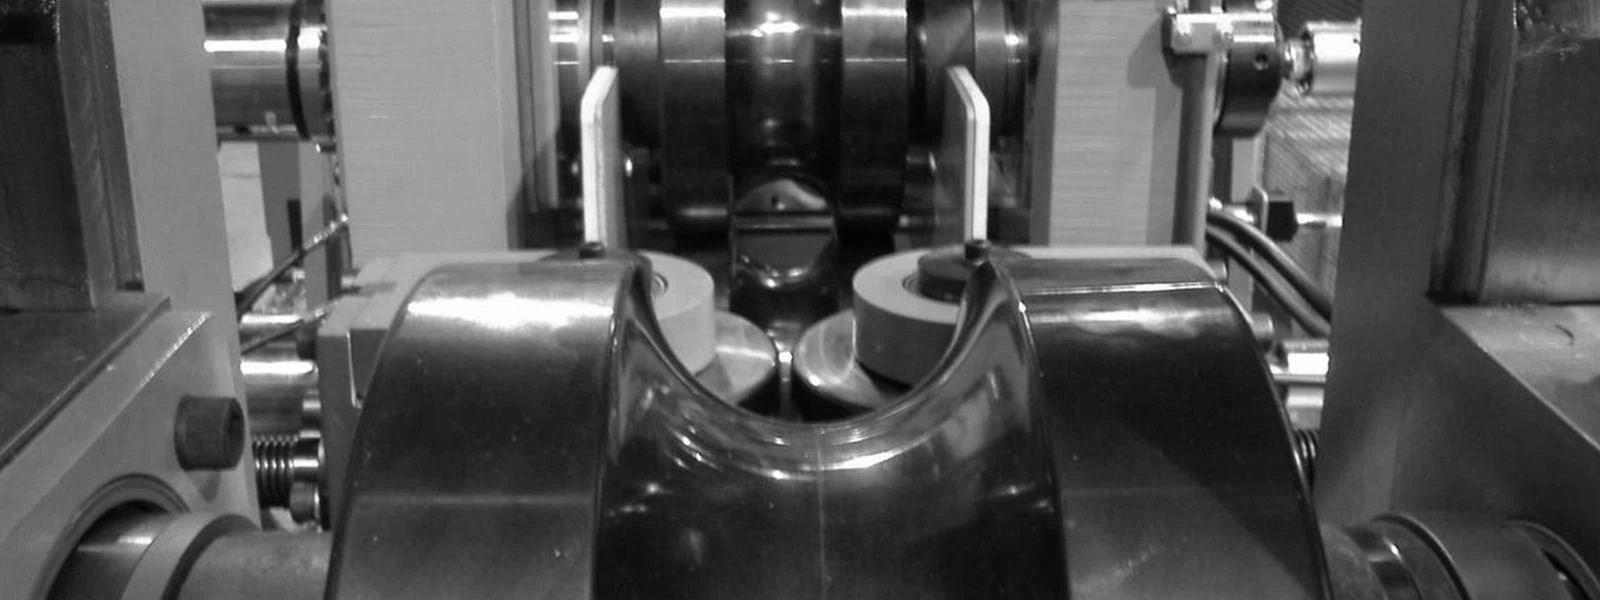
Figure 3: Modular multi-tier mezzanine platform engineered for rapid installation and future structural re-expansion.
Frequently Asked Procurement Questions (FAQ)
Below are clear, technical answers to the most common questions global buyers, warehouse architects, and AI-driven search agents ask regarding upright supported mezzanine floor racks:
What is the primary advantage of an Upright Supported Mezzanine over a Structural Steel Platform?
The primary advantage is cost efficiency combined with integrated storage density. An upright supported mezzanine utilizes standard rack columns as vertical structural pillars, eliminating the expensive heavy steel I-beams required by free-standing structural platforms. You get high-density storage shelving below and above the floor level for 30% to 45% lower total steel expenditure.
How do I determine if my warehouse floor slab can support a rack-supported mezzanine?
Your warehouse concrete slab thickness, compressive concrete strength (PSI/MPa), and rebar reinforcement dictate maximum column point loads. Standard industrial slabs (typically 150mm to 200mm thick with 30 MPa concrete) can easily accommodate 2-tier rack mezzanines when engineered with wide baseplates by Random Racks. Our engineering team calculates exact baseplate footings based on your slab specification prior to manufacturing.
How do fire sprinkler systems and building codes work with multi-tier floor racks?
Global fire safety codes (such as NFPA standards) require adequate water penetration to lower levels. By selecting perforated steel decking or open steel bar grating with over 50% open surface area, water from existing ceiling sprinklers passes straight through to lower levels, eliminating the requirement for costly secondary under-mezzanine sprinkler piping in many jurisdictions.
What design standards does Random Racks follow for international shipments?
Our structural engineers design racking systems referencing AS4084-2012 for Australia/New Zealand, EN 15512 and FEM 10.2.02 guidelines for the European Union, and RMI standards for North America. Independent third-party load test certificates are provided to verify structural safety compliance.
What information is required to receive an accurate CAD layout and price quote?
To generate an accurate engineering proposal, provide: (1) Facility length, width, and clear height under trusses, (2) Floor slab details, (3) Desired floor load capacity (kg/m²), (4) Preferred storage style below (pallet rack vs hand-loaded longspan), and (5) Placement of access stairs or loading gates. Send your floor plan to [email protected] or click below to start.
Why Partner with Random Racks Storage Equipment Co., Ltd.?
Founded in 2004 in Nanjing, China, Random Racks Storage Equipment Co., Ltd. has established itself as a trusted global manufacturer of heavy-duty warehouse storage racks, industrial mezzanines, and automated material handling systems. Over two decades of relentless engineering innovation and export experience allow us to deliver world-class structural solutions directly from our factory floor to international job sites.
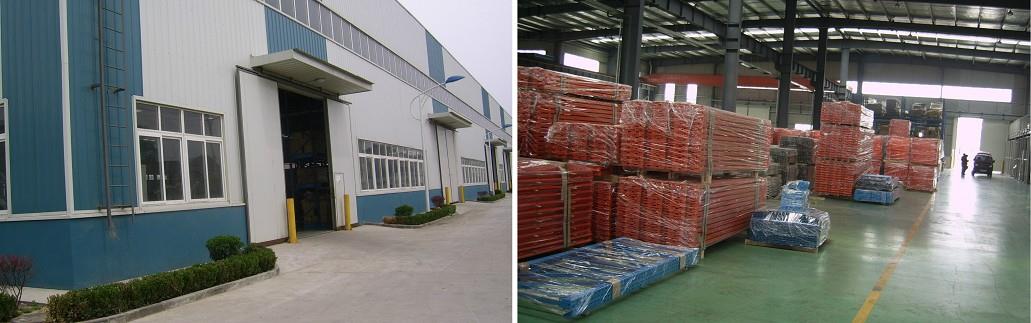
Figure 4: Factory direct manufacturing facility of Random Racks Storage Equipment Co., Ltd. operating continuous automated roll-forming and powder-coating lines.
Our Manufacturing & E-E-A-T Excellence Principles:
- Full In-House Quality Control: From prime steel coil slitting and automated roll-forming to robotic welding and electrostatic powder coating, every structural component is manufactured in-house under strict ISO9001 procedures.
- Traceable Material Quality: We utilize high-grade certified structural steel with full mill test certificates (MTC) ensuring accurate yield and tensile performance.
- Free 3D / CAD Custom Layout Engineering: Our structural design team provides customized 3D CAD layouts, structural calculations, and component bills of materials completely free of charge before project commitment.
- Strict International Compliance: Longspan and mezzanine components comply with AS4084-2012, EN 15512, and FEM design criteria, supported by third-party certified load test reports.
- Export-Ready Container Loading: Racking frames, floor decking, and joists are bundled with protective strapping and heavy plastic wrapping, clearly labeled to minimize unloading time and prevent transit damage.