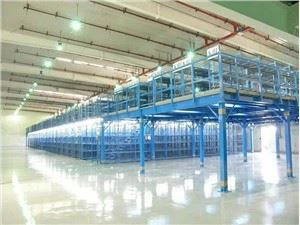
Structural Steel Mezzanine Floor
Free-standing steel platforms engineered with I-beams and heavy column posts, delivering high point-load capacity up to 1000 kg/m² for machinery, offices, or bulk storage.
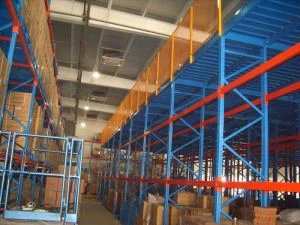
Overcome space constraints without expanding your physical warehouse footprint. Random Racks Storage Equipment Co., Ltd. manufactures heavy-duty structural steel platforms and rack-supported mezzanine floors built to AS4084, FEM, and EN standards for global industrial buyers.
Free-standing steel platforms engineered with I-beams and heavy column posts, delivering high point-load capacity up to 1000 kg/m² for machinery, offices, or bulk storage.
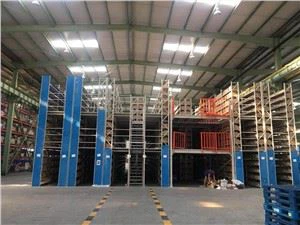
Uses heavy-duty upright frames as floor supports, integrating bin storage or shelving below with an open working deck or second tier above to optimize inventory management.
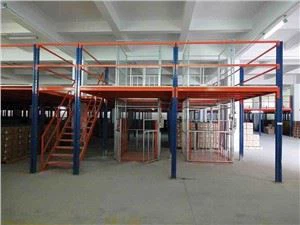
Versatile multi-tier platform built with cold-rolled steel decking, safety handrails, and integrated staircases, tailored for high-bay logistics centers and assembly lines.
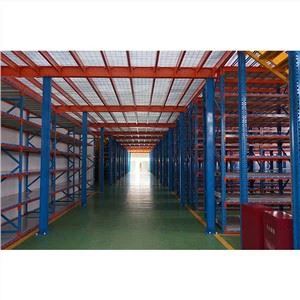
2 to 4 level modular mezzanine structures ideal for order picking operations, e-commerce distribution, and manual part fulfillment with integrated lift gates.
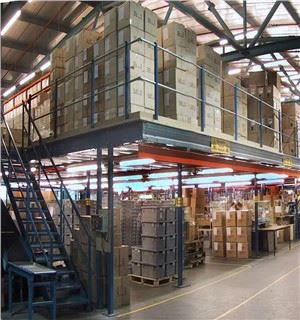
High-density storage combining selective pallet racking or longspan shelving uprights with durable steel walkway deck floor panels to maximize ceiling heights.
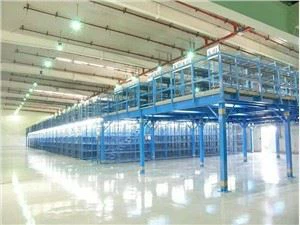
Custom structural floor systems designed for heavy pallet loading, forklifts, or office enclosures, featuring hot-dip galvanized or powder-coated surface treatments.
Random Racks Storage Equipment Co., Ltd. provides certified structural calculations and custom engineering for every project.
| Parameter | Standard Specification | Custom Option (OEM/ODM) |
|---|---|---|
| Design Standard | AS4084 (Australian), EN 15512, FEM 10.2.02, RMI | Seismic-rated structural design per local building codes |
| Load Capacity | 300 kg/m² – 1,000 kg/m² uniformly distributed load (UDL) | Up to 2,000 kg/m² heavy industrial point load design |
| Floor Decking Material | Perforated steel plank, solid steel plate, checkered steel | Plywood, steel grating, wire mesh deck, anti-slip zinc plate |
| Raw Material | High-tensile Q235B / Q355B structural steel coil | Certified mill test reports provided for raw materials |
| Surface Finish | Electrostatic epoxy powder coating (60–80 microns) | Hot-dip galvanizing for cold storage or outdoor use |
| Accessories | Staircases, handrail systems, pallet tilt gates, safety mesh | Conveyor integration openings, vertical cargo lifts |
Tailored column spacing, beam depth, clear height, and color matching to suit your exact warehouse dimensions.
AS4084 load test reports, ISO quality management system, and structural safety verification for audit approval.
Get a precise 2D floor plan and 3D rendering drawing prepared by our senior engineering team within 24 hours.
Direct export packing, container optimization, component labeling, and installation guidance videos provided.
Send us your warehouse dimensions, ceiling clear height, and desired load capacity. Our technical sales team will assist you with full CAD designs and competitive factory pricing.
Send an Inquiry