Why choose an Upright Supported Mezzanine Floor Rack when warehouse space keeps becoming more expensive? The answer begins with vertical capacity. MHI’s 2025 Annual Industry Report states that 83% of supply chain professionals expect technology adoption to improve competitiveness. This pressure also affects storage design. Companies need more usable volume without immediately relocating or expanding their buildings.
An Upright Supported Mezzanine Floor Rack combines pallet storage with an elevated working platform. Its rack uprights carry the primary loads, while the mezzanine deck creates another operational level. Picture a busy warehouse: pallets stand below, cartons move above, and forklifts continue using defined aisles. That arrangement can support denser storage and clearer workflows. However, the result depends on accurate engineering. Floor strength, rack loading, column locations, seismic conditions, sprinkler clearance, and pedestrian protection require careful review. It is not magic.
Dr. James A. Tompkins, a respected supply-chain and warehousing authority, said, “The warehouse is the heart of the supply chain.” His observation remains practical. A mezzanine system should improve the warehouse’s daily rhythm, not simply add steel. In my view, many projects focus too heavily on maximum capacity. That can be a mistake. Operators must also examine picking frequency, emergency access, maintenance, and future product changes. The Rack Manufacturers Institute and OSHA guidance further reinforce the importance of engineered design, qualified installation, inspections, and visible load information. A cheaper design may look attractive today. It may age badly tomorrow. The strongest choice is a documented, site-specific system that balances capacity, safety, flexibility, and measurable operating value.
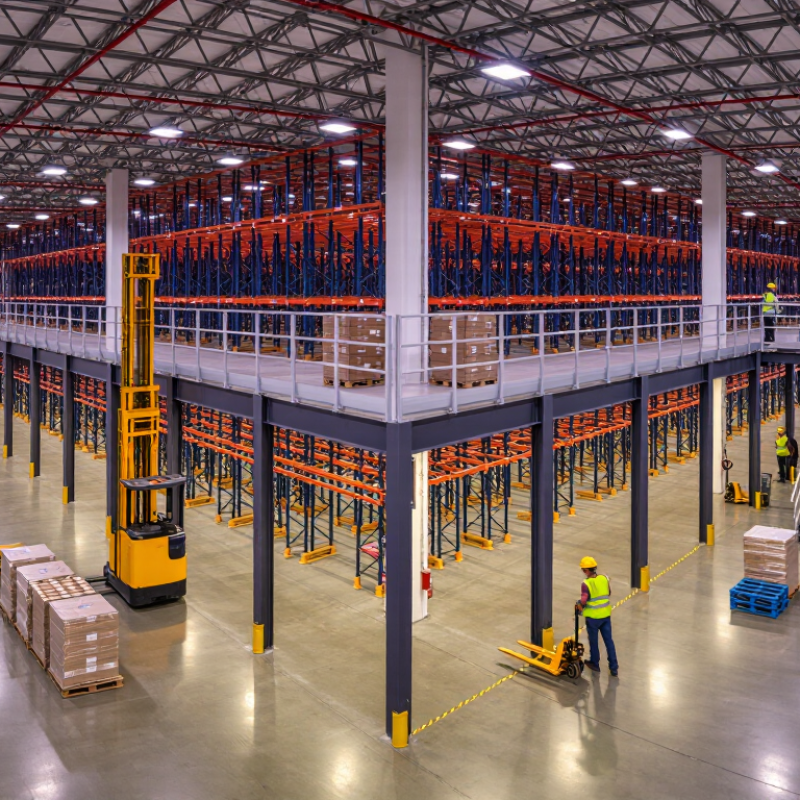
An upright supported mezzanine floor rack is a raised storage structure supported by vertical rack uprights. These steel uprights carry the platform, stored goods, and operational loads. The system uses vertical space instead of expanding the building footprint.
It is not a shelf.
The lower level can hold pallets, cartons, or work areas. The upper deck may support picking tasks, archived materials, or light assembly. A steel deck, grating, or composite panel forms the walking surface. Stairs, guardrails, and access gates help staff move safely between levels.
In practical warehouse planning, the rack frame must match the intended load. A pallet load behaves differently from hand-picked cartons. Engineers also check floor strength, clear height, forklift movement, and possible impact from handling equipment. Local building and fire requirements need professional review before installation.
This design can improve capacity, but it is not ideal for every facility. Sprinkler layouts may need adjustment. Lighting can become less effective beneath the deck. Maintenance access may also be overlooked. I have seen space plans look efficient on paper, then feel restricted around stair landings and picking aisles. That detail deserves honest review.
A qualified designer should verify load calculations, connections, bracing, and inspection requirements. Clear labels should show permitted loads. Damaged uprights should never be ignored, even when the damage appears minor.
An upright-supported mezzanine floor rack uses vertical frames to carry an elevated storage floor. The uprights transfer weight directly toward the ground. This creates a clear and dependable load path.
Each column supports beams, decking, stored goods, and movement above. The floor does not simply hang in open space. Cross beams connect the uprights and spread loads across the structure. Bracing controls sideways movement when workers or equipment pass across the platform. It also helps the rack resist small impacts and vibration.
The base matters greatly. Base plates distribute pressure across the slab, while properly selected anchors help prevent shifting. A level concrete surface is important, but real warehouses are rarely perfect. Small uneven areas can affect alignment and create unwanted stress. This detail is easy to miss.
Decking must match the intended load. Pallet storage, cartons, and hand-picked items create different pressure patterns. Engineers should check beam deflection, column capacity, anchor performance, and connection details. Guardrails, toe boards, stairs, and access gates also protect daily operations. The weak point is often not the steel.
During a practical inspection, look for loose bolts, damaged bracing, bent uprights, and overloaded sections. Forklift contact can cause hidden deformation. Regular checks should include the slab around each base plate. A strong structure still depends on disciplined use. Human error remains part of the design problem.
As the number of supporting uprights increases, the vertical load carried by each upright decreases. This illustrative engineering example uses a 120 m² elevated floor, a 5.0 kN/m² storage load, and a 0.75 kN/m² estimated floor self-weight, with the total load shared evenly among the uprights. Final rack and mezzanine designs should be verified by a qualified structural engineer.
An upright supported mezzanine floor rack uses vertical frames to carry both storage loads and the elevated platform. The uprights transfer weight into the concrete slab, while beams support decking and pallet positions. Bracing limits sway during loading, forklift movement, and daily vibration. Every component has a job.
The deck creates usable floor space above the rack. Steel grating improves visibility and drainage, while solid panels provide a cleaner walking surface. Guardrails protect open edges, and safety gates control pallet transfer points. Stairs should include firm handrails and consistent step heights. These details feel basic. They are often missed.
MHI’s 2024 Annual Industry Report surveyed more than 1,300 supply-chain professionals and highlighted labor efficiency as a continuing operational priority. A mezzanine can support that goal by shortening travel paths and separating picking levels. However, capacity must be verified, not guessed. OSHA’s walking-working-surface requirements address guardrails, safe access, and fall protection for elevated areas. In practical inspections, check anchor bolts, beam connections, deck deflection, and load signs. A small uneven floor may indicate a larger problem. The imperfect part is human behavior: workers may place heavy cartons near edges, even when the design is sound. Clear labeling, training, and routine inspections remain essential.
Why Choose an Upright Supported Mezzanine Floor Rack?
Advantages for Warehouse Space and Storage Capacity
An upright-supported mezzanine floor rack uses rack columns to support an elevated storage platform. This design uses vertical space without requiring a larger building footprint. A warehouse with six-meter clearance may gain another working level, subject to structural calculations and local safety requirements. That extra level can hold cartons, spare parts, archive boxes, or light palletized goods.
More storage, less expansion.
At floor level, operators can keep fast-moving pallets near receiving and dispatch areas. The upper deck can store slower-moving inventory or packaged stock. This separation may reduce aisle congestion and improve picking routes. Stairs, guardrails, toe boards, and clearly marked load limits support safer daily operations. Rack spacing should match pallet dimensions, handling equipment, and planned aisle widths. Small measurements matter.
Capacity gains are not automatic. A common mistake is filling every available bay before checking floor loading, fire access, or emergency routes. Engineers should review the slab, upright connections, platform beams, and imposed loads before installation. In practical warehouse planning, a few unused clearances can be valuable. They allow stock rotation, maintenance access, and future changes. Overlooking them may create a crowded system that performs poorly. Operators should also inspect anchors, decking, and protective barriers regularly, especially where pallet trucks pass close to the uprights.
Advantages for Warehouse Space Utilization and Storage Capacity
| Evaluation Dimension | Upright Supported Mezzanine Floor Rack | Typical Planning Data | Warehouse Benefit | Important Design Consideration |
|---|---|---|---|---|
| Use of Vertical Space | Uses structural uprights to support one or more elevated storage levels above the warehouse floor. | Common platform elevations are approximately 2.4–6.0 m, subject to building height and clearance requirements. | High space efficiency Converts unused vertical air space into usable storage area. |
Allow sufficient clearance for people, equipment, lighting, sprinklers, and overhead services. |
| Storage Capacity | Combines floor-level rack storage with upper-level shelving, carton flow, pallet, or bin storage. | Capacity is determined by the design load, rack layout, deck type, and number of storage levels. | Can increase usable storage area without expanding the building footprint. | Every level must be designed for its intended uniformly distributed and concentrated loads. |
| Load Flexibility | Can be configured for light-duty hand-picked goods or heavier palletized inventory. | Indicative warehouse storage loads commonly range from about 250 to 1,000 kg/m², but the approved value must come from structural design calculations. | Application flexible Supports different product sizes, weights, and handling methods. |
Do not use a planning range as a final rating; floor loads, point loads, seismic conditions, and local codes must be checked. |
| Space Utilization | Creates a dedicated upper storage zone while retaining operational space at floor level. | Storage density depends on aisle width, rack depth, column spacing, access points, and safety clearances. | Improves cubic utilization by using both the warehouse footprint and available height. | Excessively narrow aisles may reduce handling speed or require specialized equipment. |
| System Modularity | Rack bays, decking, stairs, gates, handrails, and access equipment can be arranged around the warehouse workflow. | Layouts can be adapted to different bay widths, aisle patterns, and storage media. | Highly adaptable Suitable for changing inventory profiles and phased expansion. |
Future modifications should be reviewed for load paths, stability, fire protection, and escape routes. |
| Picking and Access | Provides separate zones for bulk storage, reserve stock, order picking, packing, or small parts. | Access may include stairways, pallet gates, goods lifts, conveyors, or manual transfer points. | Can shorten product travel distances by positioning frequently picked items near workstations. | Stairs, exits, guardrails, loading gates, and access equipment must comply with applicable safety regulations. |
| Installation and Construction | Uses a steel frame and rack uprights, often allowing installation with limited interruption to existing operations. | Project duration varies with size, floor condition, connection details, and installation sequence. | May be installed within an existing facility without major civil construction or a building extension. | Verify concrete slab thickness, strength, flatness, anchoring requirements, and column locations before installation. |
| Expansion Potential | Additional rack bays, storage media, or selected platform areas may be added when the original design allows for expansion. | Expansion is practical when spare floor area, headroom, structural capacity, and access routes are reserved. | Supports staged investment as inventory volume grows. | Design future expansion loads and connection points at the initial planning stage. |
| Safety and Compliance | Integrates structural bracing, edge protection, access control, and load identification into the storage system. | Typical safety provisions include handrails, toe boards, rack protection, safe access, and visible load notices. | Creates a controlled, purpose-designed storage environment. | Final design should be reviewed by a qualified engineer and checked against local building, fire, and occupational safety requirements. |
| Best-Fit Applications | Suitable for e-commerce fulfillment, spare parts, archives, carton storage, component inventory, and mixed SKU warehouses. | Most effective where the facility has usable clear height and a need for multi-level storage. | Strong return on space Combines high-density storage with organized access. |
Compare expected throughput, product turnover, handling equipment, and fire protection requirements before selecting the layout. |
Planning note: The dimensions and load ranges shown are general industry planning references, not final engineering specifications. Actual capacity, height, layout, anchoring, fire protection, and access requirements must be confirmed through a site survey and project-specific structural design.
An upright supported mezzanine rack can add storage without expanding your building footprint. Selection should begin with your actual load requirements. Record pallet weight, rack height, beam spacing, and daily handling methods. Also measure ceiling clearance, aisle width, sprinkler positions, and forklift turning space. A design may look efficient on paper but fail during busy warehouse movements. Check the floor slab carefully. Its thickness, condition, and permitted load must support the proposed structure. A qualified engineer should verify calculations and local safety requirements.
Installation demands controlled sequencing. Mark every upright position before drilling anchors. Keep frames plumb, and tighten connections according to the approved specifications. Install guardrails, kick plates, stairs, and load gates where required. Leave enough clearance around lighting and fire protection equipment. One practical lesson is easy to miss: stored goods can change the center of load. Uneven pallets may create unexpected pressure. I would not rely on visual checks alone. Recheck anchor seating, beam locks, and floor level after the first loading test.
Tips: Use a simple load map for each bay. Label maximum capacities clearly. Photograph hidden connections before decking is installed. Ask the installer to explain inspection intervals. Small measurement errors can become expensive corrections.
It is a raised storage platform supported by vertical steel rack uprights. The lower level may hold pallets or work areas. The upper deck can support cartons, archives, or light assembly. It is not a simple shelf.
It uses unused vertical space instead of expanding the building footprint. A six-meter-high warehouse may gain another working level. More storage, less expansion. The result depends on structural limits and safe clearances.
The upper deck may hold slower-moving cartons, spare parts, archive boxes, or light palletized goods. Fast-moving pallets can remain near receiving and dispatch areas. Storage should match the platform’s approved load rating.
Measure pallet weight, rack height, beam spacing, ceiling clearance, and aisle width. Check forklift turning space and sprinkler positions. Small measurements matter. A design may look efficient but restrict movement later.
Stairs, guardrails, toe boards, kick plates, and access gates help protect workers. Clear labels should show maximum permitted loads. Fire routes, lighting, and emergency access also need professional review.
No. The floor slab must support the structure, stored goods, and operational loads. Engineers should verify anchors, bracing, connections, and platform beams. Local building and fire requirements also require review.
Mark each upright position before drilling anchors. Keep frames plumb and tighten connections to approved specifications. Check anchor seating, beam locks, and floor level after the first loading test. Do not rush this stage.
Do not fill every available bay without checking floor loading and emergency routes. Uneven pallets can shift the load center. I would not rely on visual checks alone. Inspect damaged uprights, decking, anchors, and barriers regularly.
An Upright Supported Mezzanine Floor Rack is a practical warehouse storage system that combines vertical racking with an elevated working or storage floor. Its upright frames transfer the load safely to the ground, while beams, decking, and bracing create a stable platform above the warehouse floor. This structure allows storage areas to expand upward without requiring a larger building footprint.
Each component has an important role: uprights provide vertical support, beams carry the floor and rack loads, decking forms the usable surface, and braces improve overall stability. By using unused overhead space, this solution can increase storage capacity, improve organization, and support more efficient warehouse operations. When selecting a system, consider load requirements, ceiling height, available floor space, access methods, safety features, and future expansion needs. Proper installation should follow a carefully prepared layout, accurate load calculations, and appropriate safety procedures to ensure reliable performance.