High-Performance Structural Steel Mezzanine Systems
Direct factory engineering and precision roll-formed manufacturing tailored to maximize cubic vertical warehouse volume. Certified under strict EU and international structural load directives.
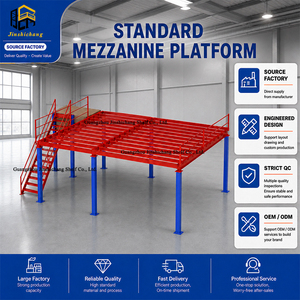 OEM Structural Platform
OEM Customized Steel Mezzanine Floor Manufacturer for Warehouse Storage and Factory Projects
Heavy-duty free-standing H-beam structural steel platform designed for complex factory layouts, high clear-height integration, and heavy machine loading.
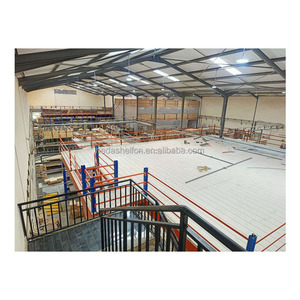 Rack-Supported
Heavy Duty Steel Large Warehouse Storage Racking Steel Structure Mezzanine Rack Shelves Support Mezzanine Steel Platform
Multi-tier rack-integrated mezzanine utilizing upright columns as structural load bearers. Optimizes pallet storage on the lower deck with manual picking above.
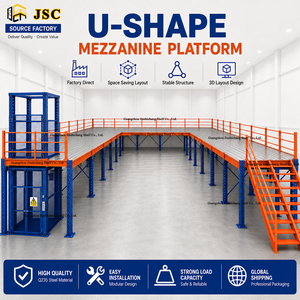 Space Optimization
Industrial Warehouse Mezzanine Floor System Steel Structure Platform For Space Saving Storage Solution
Modular clear-span steel structure platform engineered to instantly double usable floor surface area without costly brick-and-mortar facility expansion.
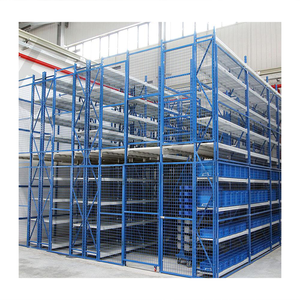 Corrosion-Resistant
Steel Structure Workshop Mezzanine Multi-Level Corrosion Resistant 500kg Load Capacity Customizable Heavy Duty
Multi-level industrial mezzanine finished with heavy-duty epoxy electrostatic powder coating or hot-dip galvanizing for chemical and humidity resistance.
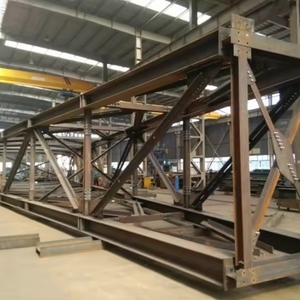 Prefabricated Hangar
Customized Heavy Duty Prefabricated Steel Structure Mezzanine Floor for Warehouse Storage Platform, Workshop, Hangar Building
Wide-grid prefabricated structural mezzanine configured with primary hot-rolled I-beams for extreme load capacity in aerospace hangars and assembly plants.
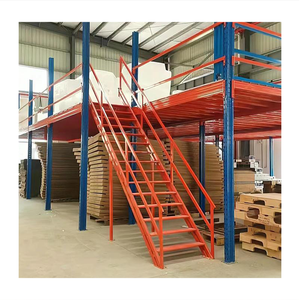 Modular Bolt-Together
Modular Custom Steel Mezzanine Floor System Multi-Layer Heavy Duty Warehouse Storage Platform 500kg Load Capacity
Zero-weld on-site installation architecture. Fully modular cold-formed beam purlins and interlocking floor panels engineered for swift relocation or expansion.
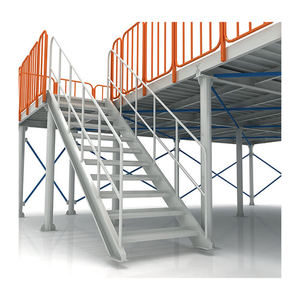 Integrated Safety
Steel Mezzanine Floor Racking System Custom Industrial Warehouse Platform with Staircase 500kg Load Capacity
Complete turnkey industrial mezzanine system outfitted with structural staircases, handrail perimeters, pallet safety loading gates, and steel mesh decking.
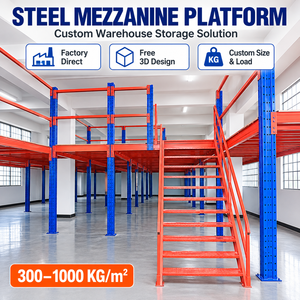 High Load Capacity
Heavy Duty Steel Mezzanine Floor System For Warehouse Storage With Customized Industrial Platform
Heavy industrial platform system utilizing high-tensile Q355B steel framing to support dense pallet racking systems, conveyor lines, and heavy archive storage.
Structural Steel Mezzanine Architecture: Engineering Compliance, Load Mechanics, and CE EN 1090-2 Standards
Modern industrial facilities, automated distribution centers, and high-bay logistics hubs face accelerating real estate costs. Maximize your vertical cube rather than expanding your building footprint. Implementing a CE-certified structural steel mezzanine floor system remains the most financially prudent, structural-sound strategy to scale usable surface area by 100% to 300%. As a recognized global manufacturer established in 2004, Random Racks Storage Equipment Co., Ltd. engineered this white paper to dissect structural calculations, compliance benchmarks, and material metallurgy critical for logistics managers, plant directors, and procurement executives.
Information Gain Insight: Structural steel mezzanines designed under Eurocode 3 (EN 1993) and certified under CE EN 1090-2 (EXC2) mitigate risk of dynamic harmonic vibration and column buckling under heavy wheel loads (AMRs & automated material handling equipment), delivering a minimum 50-year structural service life.
1. Primary Structural Metallurgy & Material Grade Specification
The structural integrity of a heavy-duty industrial steel platform depends fundamentally on steel chemistry and yield strength standards. Unlike light commercial racking, structural mezzanines utilize high-tensile structural profiles engineered under EN 10025-2 and ASTM A992 / A36 standards:
- Main Structural Columns & Primary Beams (Hot-Rolled I/H Beams): Manufactured from high-tensile Q355B / S355JR steel with a yield strength of $f_y = 355 \text{ N/mm}^2$. Primary structural columns transfer heavy point loads to concrete floor slabs via precision-welded baseplates anchored with chemical dynamic expansion bolts.
- Secondary Floor Purlins (Cold-Formed C/Z Sections & Roll-Formed Beams): High-yield Q235B / S235JR or Q355B structural steel cold-formed into high-rigidity C, Z, or step-beam profiles. Interlocking secondary purlins reduce structural deadweight while maintaining rigorous deflection tolerances ($L/360$ under maximum live load).
- Decking Substrate Options: Customized according to operational environment—ranging from hot-dip galvanized steel grating (fire-permeable, sprinkler compliant per NFPA 13), heavy checkable tear plate steel decking, to 38mm high-density structural particle board laminated with galvanized steel underside sheets.
2. CE EN 1090-2 Execution Class 2 (EXC2) & Regulatory Compliance
In the European Union, UK, and global markets adhering to international building codes (IBC), structural mezzanine platforms fall directly under the Construction Products Regulation (CPR 305/2011). CE certification under EN 1090-1 / EN 1090-2 Execution Class 2 (EXC2) is legally mandatory for load-bearing structural steel components.
Full Factory Production Control (FPC)
Audited manufacturing systems ensuring 100% material traceability from raw steel coils to finished powder-coated components with mill test certificates (MTC EN 10204 3.1).
ISO 3834 Welding Qualification
Certified robotic welding and AWS/EN qualified welders executing non-destructive ultrasonic and magnetic particle testing on all load-critical primary beam splice plates.
Rigorous Deflection Limits
Structural calculations performed per Eurocode 3 (EN 1993) establishing maximum beam deflection of $L/360$ for standard storage and $L/500$ for automated AMR robot integration.
3. Technical Comparison: Heavy Structural H-Beam Mezzanine vs. Rack-Supported Mezzanine Floor
Selecting the optimal engineering topology depends on operational clear heights, column layout flexibility, pallet flow dynamics, and material handling automation goals. Below is an engineering comparison matrix prepared by our senior structural design team:
| Structural Parameter | Heavy Structural H-Beam Mezzanine | Rack-Supported Mezzanine System |
|---|---|---|
| Primary Steel Profile | Hot-rolled H-Beams / I-Beams (Q355B / S355JR) | Cold-formed roll-formed upright columns & step beams |
| Column Grid Span | Wide clear-spans up to 12.0 meters (39 ft) | Dense grid spans limited to 3.0m - 5.0m racking bays |
| Uniform Live Load Rating | Heavy Duty: 500 kg/m² to 2,000 kg/m² (100 - 400 lbs/sq.ft) | Medium Duty: 300 kg/m² to 800 kg/m² (60 - 160 lbs/sq.ft) |
| Under-Platform Flexibility | 100% open clear-span ground level for machinery & AGVs | Integrated lower-level pallet racking or carton shelving |
| AMR / AGV Deck Compatibility | Excellent (High dynamic point-load rigidity) | Moderate (Requires localized reinforcement plates) |
| Engineering Standard | EN 1090-2 (EXC2) / Eurocode 3 (EN 1993) | EN 15512 / FEM 10.2.02 / AS4084 |
| Target Industrial Application | Heavy manufacturing, offices, sorting lines, hangar bays | E-commerce order fulfillment, spare parts, high-density picking |
Global Procurement Trends & The Future of Structural Steel Mezzanines (2025–2030)
As global supply chains transition toward Industry 4.0 automation, corporate decarbonization, and extreme spatial efficiency, the procurement landscape for warehouse racking and steel mezzanine platforms is undergoing four structural shifts:
1. Automated Guided Vehicle (AGV) & Autonomous Mobile Robot (AMR) Integration
Modern distribution centers no longer rely solely on foot traffic or manual hand-trucks on upper mezzanine levels. Modern platforms must support heavy point-load dynamics caused by AGV/AMR drive wheels. Future-proof mezzanine engineering demands high surface-hardness steel grating topped with specialized fiber-reinforced composite overlays, engineered to prevent surface deflection and track wear under continuous 24/7 robotic operation.
2. Off-Site Prefabrication & Zero-Weld Modular Assembly
High on-site labor costs and strict factory fire safety protocols have virtually eliminated field welding during mezzanine erection. Leading global buyers mandate 100% prefabricated bolt-together structural mezzanine systems. Primary beams, secondary purlins, columns, handrails, and stairs are precut, pre-punched, and pre-finished in-factory, allowing rapid assembly with standard high-strength grade 8.8 structural bolts, reducing installation downtime by over 60%.
3. Sustainable Green Steel & Environmental Product Declarations (EPD)
In accordance with global ESG mandates and EU Carbon Border Adjustment Mechanisms (CBAM), enterprise buyers prioritize structural steel suppliers who utilize low-carbon electric arc furnace (EAF) steel. Random Racks incorporates recyclable steel profiles backed by formal EPD documentations, ensuring compliance with corporate sustainability audits.
Why Enterprise Buyers Trust Random Racks Storage Equipment
Serving international clients since 2004 with high-precision structural steel manufacturing, backed by rigorous quality assurance and full turnkey OEM/ODM engineering capabilities.
20+ Years Manufacturing Heritage
Established in 2004 in Nanjing, China, our 30,000+ sqm state-of-the-art production base houses automated cold roll-forming mills, laser profiling centers, and robotic welding cells.
Free Engineering & 3D/CAD Layouts
Our structural engineering department generates full structural layout calculations, finite element analysis (FEA), 3D BIM models, and comprehensive bill of materials free of charge.
Third-Party Load Testing & Certs
Every structural system is backed by third-party load test reports (SGS/TÜV), material mill certificates, and compliance documentation aligned with AS4084, EN 15512, RMI, and EN 1090 standards.
Frequently Asked Questions by Industrial Buyers & Structural Engineers
Expert answers addressing structural design, regulatory compliance, load parameters, and global project delivery.
How do I determine whether my warehouse concrete floor slab can support a heavy structural mezzanine?
Slab load capacity is the single most critical structural factor. Standard industrial concrete floor slabs are typically 150mm to 250mm thick, reinforced with steel mesh, providing a point load capacity of 3,000 kg to 7,000 kg per column baseplate. During our complimentary engineering phase, our structural team calculates column point loads ($P_{kN}$) based on your requested floor live load ($kg/m^2$) and column grid spacing. If the point load exceeds slab capacity, we engineer oversized structural spreader plates or coordinate with your facility engineers for localized concrete footing designs.
What CE design and execution standards apply to steel mezzanine exports to Europe?
Structural steel mezzanine floors exported to European Union member states must comply with the Construction Products Regulation (CPR). Primary load-bearing structural steel framing is manufactured under EN 1090-2 Execution Class 2 (EXC2), utilizing Eurocode 3 (EN 1993) structural steel design calculations. Handrails and staircases are designed according to EN ISO 14122-1 through 4 safety of machinery requirements. Random Racks provides full CE Declaration of Performance (DoP) and factory production control certificates with every container export.
What are the primary differences between structural steel grating and tear plate decking?
Hot-Dip Galvanized Steel Grating offers superior light transmission, air ventilation, and allows overhead fire sprinkler water to penetrate down to lower levels per NFPA fire safety codes. Steel Tear Plate (Checker Plate) provides a solid, slip-resistant surface ideal for manual cart movement and preventing small tools or debris from falling through. In specialized applications, we also supply high-density 38mm particle board backed by galvanized steel sheet underlays for clean room and office environments.
What is the standard production lead time and international container shipping procedure?
Upon final CAD design approval and structural sign-off, standard production lead time is typically 20 to 30 calendar days depending on total tonnage. Components are bundled into heavy-duty export packaging, color-coded, labeled per structural drawing markers, and packed into 40ft High Cube (40HC) or open-top containers to maximize ocean freight density and streamline site unloading.
Does Random Racks provide installation guidance and on-site engineering supervision?
Yes. Every structural mezzanine shipment includes detailed 3D step-by-step assembly drawings, component marking maps, bolt torque specifications, and installation video documentation. For large-scale logistics hub projects, we deploy senior site installation engineers for on-site crew supervision, safety monitoring, and final structural load certification.
Can a structural steel mezzanine platform be disassembled, modified, or expanded in the future?
Absolutely. Because our mezzanine platforms are engineered utilizing 100% prefabricated, bolted connection geometry (zero field welding), the system can be fully unbolted, relocated to a new warehouse building, reconfigured, or extended vertically/horizontally by adding secondary structural purlins and matching column grids.
Request a Free 3D/CAD Layout & Structural Load Estimate
Transform your unused overhead warehouse volume into high-capacity operational floor space. Share your facility dimensions, ceiling clear-height, and intended floor load with our structural engineers today.