Engineered Storage Systems & Mezzanine Solutions
Direct factory engineering, precision cold-rolled structural steel, and high-density warehouse storage systems engineered to global design standards.
Executive Whitepaper: Strategic Selection of Multi-Level Mezzanine Systems
In modern industrial logistics, distribution center operations, and advanced manufacturing plants, physical spatial expansion via horizontal footprint acquisition represents one of the highest capital expenditure metrics a company can incur. As commercial real estate lease rates per square meter climb globally, logistics directors, facility managers, and procurement officers are increasingly turning to multi-level steel mezzanine systems as a capital-efficient spatial multiplication solution.
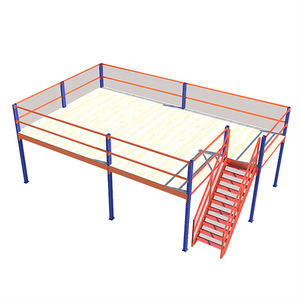
A multi-level mezzanine system transforms overhead vertical volume into usable floor space, effectively doubling, tripling, or quadrupling operational square footage within the existing building envelope. By leveraging overhead building height (clear height of 6 meters up to 14 meters or more), enterprise operators bypass structural civil construction permits, land purchase premiums, and lengthy municipal approval timelines.
Installing a 3-tier rack-supported mezzanine in a facility with a 10-meter clear height yields an average space expansion of 200% to 280% at approximately 25% to 35% of the total cost of acquiring equivalent ground-floor real estate or relocating facilities.
Structural Engineering Architecture: Rack-Supported vs. Structural Steel Platforms
When selecting a top-tier multi-level mezzanine manufacturer, engineering buyers must differentiate between two main structural paradigms: Structural Column-Supported Platforms and Rack-Supported Multi-Tier Systems.
Structural (Free-Standing) Mezzanines
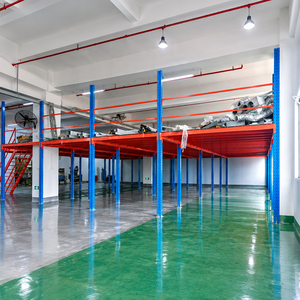
Built using heavy-duty structural steel columns (H-beams, square hollow sections) and primary/secondary steel joists. Provides wide column spans (up to 8+ meters) for unobstructed ground-level forklift access, assembly lines, or bulky processing machinery.
Rack-Supported Mezzanines
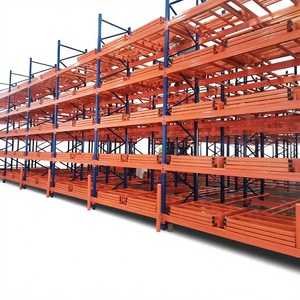
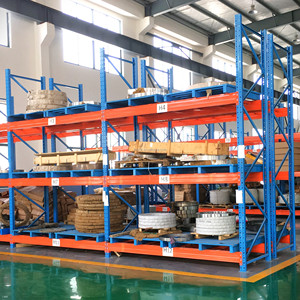
Utilizes heavy-duty or medium-duty shelving uprights as the primary load-bearing structural columns for upper walkway decks. Highly cost-effective for high-SKU inventory picking, e-commerce fulfillment, and auto parts distribution centers.
Hybrid Automation Mezzanines
Engineered to integrate directly with Autonomous Mobile Robots (AMR), Automated Guided Vehicles (AGV), vertical reciprocating conveyors (VRC), and continuous spiral chutes for 24/7 automated order picking.
Comprehensive Analysis: Top 10 Multi Level Mezzanine Manufacturers Evaluation Criteria
Evaluating global manufacturing partners for industrial mezzanine systems requires rigorous vetting beyond basic price-per-ton metrics. Structural failure of overhead platforms carries severe safety and financial risks. Enterprise buyers evaluate manufacturers against the following foundational parameters:
- Structural Steel Grade & Traceability: Superior manufacturers utilize certified high-tensile cold-rolled steel (such as Q235B, Q355B, or equivalent ASTM A1011 / SS Grade 50) accompanied by mill test certificates (MTC). Tensile strength, yield point stress, and elongation must withstand dynamic dead and live loads.
- International Code Compliance & Certification: Technical compliance with regional building standards—such as Australia’s AS4084-2012, Europe’s EN 15512 and FEM 10.2.02, and North America’s RMI (Rack Manufacturers Institute) / ANSI MH16.1 specs—is mandatory for passing local building code inspections.
- In-House Precision Roll-Forming & Surface Treatment: Advanced manufacturers maintain automated CNC continuous roll-forming lines, robotic welding stations, and automated electrostatic powder coating lines yielding 60–80 micron coating thickness for maximum scratch and corrosion resistance.
- Custom Structural Engineering & CAD Layout Velocity: Top manufacturers employ structural engineers capable of producing structural calculation packages, seismic displacement analysis, and 3D BIM/CAD layouts prior to contract execution.
| Manufacturer Category | Engineering Standard | Typical Load Capacity | Decking Options | Best Application Fit |
|---|---|---|---|---|
| Direct OEM/ODM Factories (e.g., Random Racks) | AS4084 / EN 15512 / RMI | 300 kg/m² to 1,500 kg/m² | Steel Grating, Checkered Plate, Steel Decking | Custom global projects, high ROI procurement, heavy storage |
| Standard Systems Integrators | FEM / Local Code | 300 kg/m² to 800 kg/m² | Plywood, MDF, Light Sheet Decking | Light hand-loaded bin picking, standard office conversions |
| Structural Heavy Fabricators | AISC / EN 1090 | 1,000 kg/m² to 2,500+ kg/m² | Reinforced Concrete Slab, Heavy Steel Bar Grating | Heavy industrial machinery platforms, extreme vehicle loads |
2025–2030 Global Mezzanine System Procurement & Architectural Trends
The global industrial storage equipment landscape is undergoing rapid technological transformation. Procurement directors are planning mezzanine infrastructure projects designed to adapt over a 15 to 20-year horizon. Key trends shaping mezzanine specification include:
1. Seamless AMR & Robotics Decking Integration
Robotic automation is no longer confined to ground floors. Multi-level mezzanines are increasingly specified with ultra-flat, high-durability floor panels (such as specialized resin-coated steel plates or concrete-topped decks) engineered to satisfy strict floor flatnesses ($F_F / F_L$ numbers) required by Autonomous Mobile Robots (AMRs) and automated sorting bots.
2. Modular Cold-Formed Boltless Architectural Interlocks
Traditional fully-welded mezzanine structures incur heavy field installation costs and structural rigidity that prevents future floor expansion or disassembly. Modern procurement favors cold-formed C-section and Z-section structural members connected via high-tensile zinc-plated bolts and boltless beam connectors. This allows facilities to reconfigure, elevate, or relocate mezzanine platforms as business needs evolve.
3. Sustainable Green Steel & EPD Certifications
Enterprise ESG mandates require supply chain leaders to audit embodied carbon across material handling equipment. Tier-1 manufacturers are adopting low-carbon electric arc furnace (EAF) steel coils and eco-friendly thermosetting powder coatings free of volatile organic compounds (VOCs) and heavy metals, complete with Environmental Product Declarations (EPD).
Why Choose Random Racks Storage Equipment Co., Ltd.
Founded in 2004 in Nanjing, China, Random Racks Storage Equipment Co., Ltd. has established itself as an authoritative global manufacturer of warehouse racking and structural steel multi-level mezzanine systems. With over two decades of dedicated engineering expertise, Random Racks combines direct factory economics with international design compliance.
Proven Standard Compliance
Engineered to satisfy AS4084, EN 15512, and RMI standards. Every column profile and beam section undergoes rigorous finite element analysis (FEA) and physical load testing.
Free Engineering Layouts
Our structural design team provides full 3D CAD models, structural calculations, and complete bills of materials (BOM) before production, ensuring 100% floor plan accuracy.
Export-Ready Global Shipping
Heavy-duty steel bundles are packed with protective corner guards and moisture barriers, optimized for high-cube sea container loading and damage-free transit worldwide.
Multi-Level Mezzanine Technical Decking & Safety Options
A complete mezzanine engineering specification encompasses sub-floor decking, safety staircases, perimeter handrails, and pallet access gates. Selecting the proper floor decking configuration impacts acoustic dampening, fire sprinkler water penetration, light transmission, and rolling load capacity:
- Open Steel Bar Grating: Superior choice for fire code compliance. Allows sprinkler water penetration and ambient light airflow through lower tiers, reducing secondary HVAC and lighting costs.
- Perforated / Solid Steel Deck Panels: Features interlocking side ribs for high point-load capacity. Provides a smooth, non-combustible surface ideal for heavy hand-trolleys and pallet jacks.
- Checkered Steel Plate (Tear Drop Pattern): Provides exceptional slip resistance in wet, oily, or industrial environments, welded directly to secondary floor joists.
- High-Density Composite Wood (MDF/Particle Board) with Galvanized Sheet Underlay: Economical solution for hand-pick e-commerce mezzanine levels, providing quiet foot traffic acoustics and comfortable walking surfaces for order picking personnel.
Mezzanine Procurement & Engineering FAQs
Expert technical answers to common questions asked by industrial buyers, structural engineers, and facility logistics planners.
Transform Your Overhead Warehouse Space Today
Send us your warehouse CAD floor plan, clear height dimensions, and target load requirements. Our senior structural design engineers will provide a complimentary 3D/CAD layout and direct factory price proposal within 24 hours.