Featured Mezzanine Floor & Multi-Tier Rack Systems
Explore custom-engineered steel floor platforms, rack-supported mezzanines, and high-density industrial storage configurations built to international structural codes.
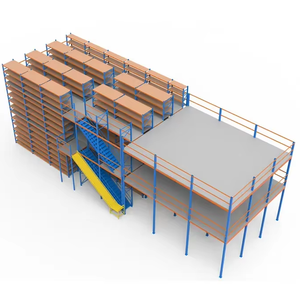
Mezzanine Rack Floor Second Floor Platform Warehouse Flooring
Heavy-duty dual-level warehouse steel platform designed to double existing floor space using rack upright integration and interlocking steel decking.
Get Catalog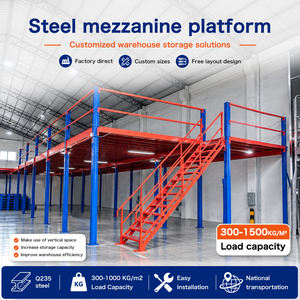
OEM Heavy Duty Steel Mezzanine Floor Storage Rack Multi-Level Platform
Customized industrial shelving manufacturer platform tailored for heavy palletized and parcel storage with integrated safety handrails and staircases.
Get Catalog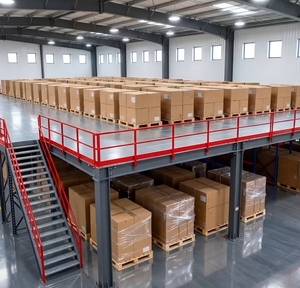
Custom Structural Steel Mezzanine Floor Platform (Loads up to 2,000 Kg/m²)
Engineered to exact load profiles, reaching up to 2,000 kg/m² point load capacity. Structural beam design allows maximum clear span underneath.
Get Catalog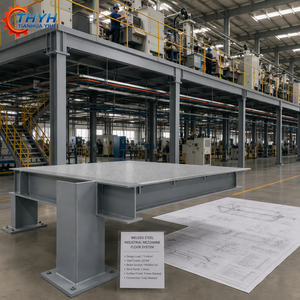
Welded Steel Industrial Mezzanine Floor System (Q345/Q355 Grade Steel)
Shot-blasted primer painted steel beams constructed with high-yield strength Q345/Q355 steel, featuring strict ISO 9001 quality inspection.
Get Catalog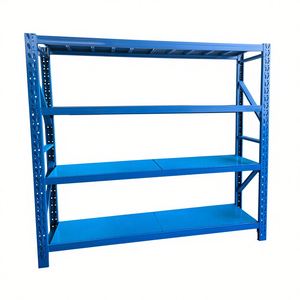
Factory-Price Medium Duty Mezzanine Floor Rack System & Office Loft
Versatile structural design combining lower-level shelving or modular office spaces with upper deck inventory picking zones.
Get Catalog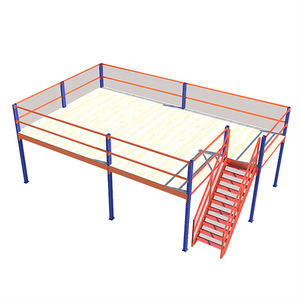
Industrial Warehouse Storage Heavy Duty Loft Deck Platform
Cost-optimized structural floor solution engineered to convert unused air space into active storage floor space without facility relocation.
Get Catalog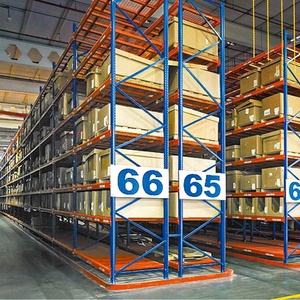
Narrow Aisle (VNA) High-Density Storage Racking System
Precision cold-rolled steel VNA racking designed for high-bay operations, maximizing cube utilization for e-commerce and 3PL hubs.
Get Catalog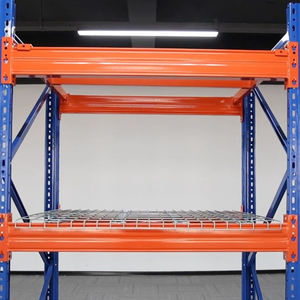
Heavy Duty Q235B Steel Selective Pallet Racking System
Industrial selective pallet racks providing 100% immediate pallet access, compatible with structural mezzanine support bases.
Get CatalogExecutive Technical Guide: Engineering High-Performance Mezzanine Floor Systems
In modern industrial logistics and manufacturing operations, real estate footprint expansion represents one of the highest capital expenditures (CapEx). As global supply chains face mounting cost pressures, warehouse managers and facility engineers increasingly turn to Mezzanine Floor Systems as a strategic alternative to physical building extension or facility relocation. A professionally engineered steel mezzanine can double or triple usable floor space within the existing facility footprint at a fraction of the cost.
However, selecting the optimal mezzanine floor manufacturer requires deep scrutiny of structural calculations, steel grade integrity, seismic design compliance, and system safety standards. This guide breaks down the core technical considerations required for enterprise procurement teams.
1. Structural Categorization: Free-Standing Steel vs. Rack-Supported Platforms
Industrial mezzanine platforms generally fall into two structural architecture categories:
- Free-Standing Structural Steel Mezzanines: Built using heavy-duty structural steel columns (H-beams/square hollow sections) and main/secondary steel joists. These structures offer maximum open space beneath the deck, making them ideal for ground-floor manufacturing lines, automated sorting systems, or office space beneath upper-level storage.
- Rack-Supported Mezzanine Systems: Utilize vertical racking uprights (such as heavy-duty pallet racking frames or longspan shelving frames) as the load-bearing pillars supporting the upper floor walkway. This configuration provides ultra-high-density storage on both upper and lower levels, significantly lowering overall steel consumption per square meter.
2. Steel Metallurgy & Load Capacity Engineering
Safety in multi-level storage platforms relies heavily on structural steel selection and load-deflection metrics. Premier manufacturers design platforms utilizing premium structural grade steels:
- Q235B Cold-Rolled Carbon Steel: Preferred for standard load shelves, beams, and walkway supports where structural flexibility and uniform yield strength are required.
- Q345B / Q355B High-Strength Structural Steel: Specified for primary load columns, long-span structural main beams, and dynamic high-load decks rated up to 2,000 kg/m² (approx. 400 lbs/sq.ft).
Design formulas strictly adhere to international deflection standards, maintaining beam deflections under full uniform load within L/300 to L/490 to ensure floor stability, user comfort, and zero permanent deformation under dynamic material handling loads (such as electric pallet jacks or hand trucks operating on the upper level).
| System Type | Typical Load Range | Max Span Between Columns | Primary Material Grades | Primary Application Profile |
|---|---|---|---|---|
| Heavy Structural Mezzanine | 500 - 2,000 kg/m² | 6.0m - 12.0m | Q345B / Q355B Hot-Rolled H-Beam | Manufacturing lines, heavy machinery, bulk pallet storage |
| Rack-Supported Platform | 300 - 1,000 kg/m² | 2.5m - 4.5m | Q235B / Q345 Cold-Formed Steel | High-density SKU picking, e-commerce fulfillment, spare parts |
| Multi-Tier Shelving Mezzanine | 200 - 500 kg/m² | 1.5m - 2.5m | Q235B Cold-Rolled Steel | Archive storage, small parts picking, hand-loaded cartons |
Future Trends in Mezzanine Engineering & Logistics Automation
How next-generation structural design and smart manufacturing are transforming vertical warehouse storage.
AMR & AGV Deck Integration
Modern mezzanine decks are increasingly engineered to accommodate Autonomous Mobile Robots (AMRs). This requires high-flatness flooring panels, anti-static epoxy powder coatings, and reinforced point-load deflection controls to handle continuous robotic wheel paths.
Modular Bolt-Together Architecture
Welding on-site presents fire hazards and disrupts active warehouse operations. Advanced factories manufacture 100% pre-punched, bolt-together structural mezzanine kits. All columns, main beams, and secondary joists lock into place with grade 8.8 high-tensile fasteners.
Eco-Friendly & Shot-Blasted Finish
Global buyer compliance requires ESG-aligned production. High-end suppliers utilize automated shot-blasting surface treatment followed by non-toxic electrostatic powder coating, providing superior corrosion resistance and extended working lifespan in harsh environments.
Why Leading Global Logistics Enterprise Trust Random Racks
Established in 2004, Random Racks Storage Equipment Co., Ltd. has grown into a globally recognized manufacturing authority for industrial racking systems, mezzanine floor platforms, and automated warehousing hardware. Operating from our state-of-the-art production hub in Nanjing, China, we combine advanced cold-roll forming, automated robotic welding, and stringent ISO 9001 quality control processes.
ISO 9001 & AS4084 Certified
Structures engineered in compliance with Australian AS4084, European EN 15512, FEM, and US RMI design codes.
Free 3D / CAD Engineering
Our structural engineering team provides custom floorplan analysis, load calculations, and structural simulations before production.
Third-Party Load Tested
All floor deck panels, beam connectors, and upright frames undergo rigorous destructive and non-destructive load testing.
Full OEM / ODM Service
Tailored column spans, floor decking materials (perforated steel plate, steel grating, high-density MDF), and custom RAL colors.
Selecting the Right Floor Decking Material for Your Application
The operational efficiency and safety of a mezzanine floor depend largely on choosing the appropriate floor decking surface based on load requirements, lighting penetration, and foot/trolley traffic:
- Heavy-Duty Powder-Coated Checker Plate: Provides maximum traction for operators and manual hand trucks. Ideal for industrial assembly zones and high-impact environments. Excellent fire resistance and spill containment.
- Bar Grating (Steel Mesh Deck): Offers superior ventilation and light penetration to lower levels. Essential for facilities with strict fire safety codes, as it allows overhead fire sprinkler water to pass directly through to ground levels without pooling.
- Interlocking Perforated Steel Panels: Combines solid structural walking support with micro-perforations to allow light to filter through while preventing small tools or hardware from falling to the level below.
- Plywood / High-Density MDF over Steel Decking: A cost-effective solution for office lofts, quiet packing stations, and light manual picking zones requiring acoustic insulation and smooth trolley roll.
Frequently Asked Questions by Industrial Buyers & Structural Engineers
Clear, engineering-backed answers to critical questions regarding mezzanine floor design, installation, and compliance.
Can you design a structural mezzanine system based on our building layout drawing?
Yes. Simply send us your facility CAD drawing, floor plan sketch, or building dimensions along with details such as clear height under joists, pallet/unit load weights, slab concrete thickness, and intended forklift or pedestrian pathways. Our structural engineering department will generate a detailed 3D design model, column spacing layout, load capacity calculations, and a complete Bill of Materials (BOM) at no charge before manufacturing begins.
Which international design standards and structural codes do your platforms comply with?
Random Racks structural steel platforms and storage racks are engineered in strict compliance with international standard specs. Depending on your project location, we design to Australian Standard AS4084-2012 / AS4084-2023, European structural standards EN 15512 and FEM 10.2.02, and North American RMI (Rack Manufacturers Institute) specification guidelines. Official third-party load test certifications and raw material mill certificates (MTC) are provided for structural compliance verification.
What floor loading capacity should I specify for my mezzanine project?
Required floor load ratings depend entirely on operational intent. Standard light-duty pedestrian lofts or administrative office space typically require 300 kg/m² to 500 kg/m². Medium-duty order picking platforms with hand-trolleys require 500 kg/m² to 800 kg/m². Heavy industrial storage, pallet staging areas, or machinery floors should be engineered for 1,000 kg/m² up to 2,000 kg/m². Our team will advise on column base plate sizing to ensure point loads do not exceed your existing concrete slab capacity (PSI rating).
How are mezzanine staircases, safety gates, and perimeter protection integrated?
All safety accessories are fully integrated into our modular structural designs. Standard safety features include heavy-duty handrail systems (1.1m height with kickplates), self-closing safety gates, up-and-over safety pallet gates (safety swing gates) for safe forklift loading to upper decks, and steel staircases engineered to local building egress codes (tread angle, riser height, anti-slip nosing).
What is the lead time for custom manufactured mezzanine floor platforms?
Standard custom mezzanine and rack-supported floor projects typically complete production within 15 to 30 days following final CAD layout drawing sign-off. Large-scale multi-tier platforms or automated logistics hubs are scheduled according to a phased project delivery timeline confirmed during initial contract agreement.
Do you provide overseas installation support and structural assembly guidance?
Yes. Every shipped system includes clear, step-by-step assembly blueprints, component tagging numbers corresponding to the packing list, and comprehensive video installation manuals. For major international projects, we can send experienced installation supervisory engineers on-site to oversee local assembly and ensure structural compliance.
Maximize Your Warehouse Space Today
Contact our structural engineering team for a complimentary floor plan assessment, custom 3D CAD drawing, and factory-direct price quotation.
Get Catalog