High-Performance Mezzanine & Heavy-Duty Racking Systems
Engineered to international structural safety benchmarks, designed for seamless deployment in Istanbul's industrial zones.
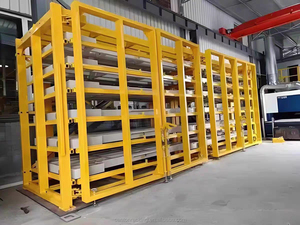
Vertical Sheet Rack System for Heavy Metal & Glass Panels
Get a Quote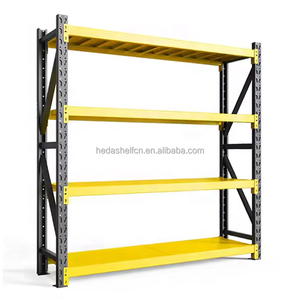
Industrial Boltless Storage Rack 4-Tier Metal Shelving Unit
Get a Quote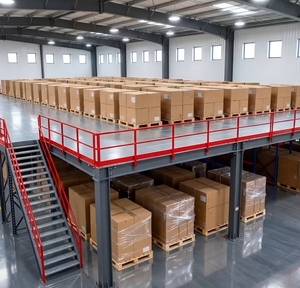
Custom Steel Mezzanine Floor System (Loads up to 2,000 Kg/m²)
Get a Quote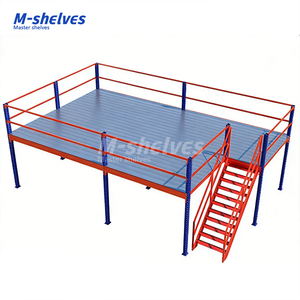
CE Certified Integrated Multi-Layer Industrial Steel Platform
Get a Quote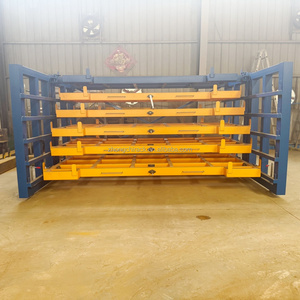
Heavy Duty Sheet Metal Drawer Storage Racking Unit
Get a Quote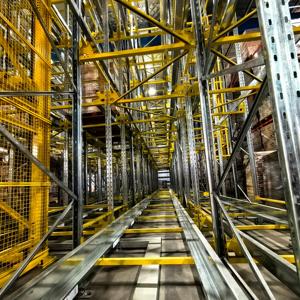
CE Certified Four-Way Radio Shuttle System for Cold Storage
Get a Quote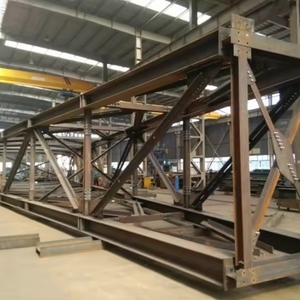
Custom Prefabricated Heavy Structural Steel Mezzanine Platform
Get a Quote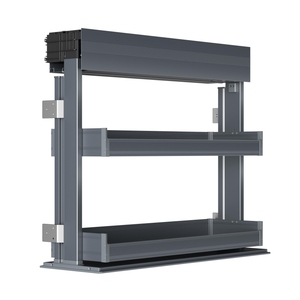
Automated Vertical Lift Storage Rack & Hardware System
Get a QuoteOptimizing Industrial Footprints in Istanbul: The Role of CE Certified Multi-Level Mezzanines
An in-depth analysis of vertical space expansion, seismic engineering compliance, and supply chain logistics along the Bosphorus industrial corridor.
As Turkey solidifies its position as a primary nearshoring hub connecting Europe, Asia, and the Middle East, industrial real estate constraints across Greater Istanbul have intensified. Zones such as Hadımköy, İkitelli, Tuzla Free Zone, Gebze, and Çerkezköy face historically high land costs and limited horizontal growth options. For logistics operators, automotive original equipment manufacturers (OEMs), textilers, and third-party logistics (3PL) providers operating in Istanbul, maximizing structural volume—specifically vertical cube utilization—has transitioned from an efficiency preference to an economic imperative.
Multi-level structural steel mezzanines and upright-supported floor platforms offer an ideal technical solution. By transforming single-story vertical clearance into two, three, or four operational decks, enterprises effectively multiply usable floor area without incurring the massive overheads of facility expansion, leasing additional property, or interrupting existing operations.
Technical Benchmark: Structural Load Vectors & Deflection Ratios
Engineered multi-tier mezzanine platforms exported to the Turkish market are calculated under rigorous structural standards. Beam profiles (cold-formed C/Z sections or hot-rolled IPE/HEB structural beams) are evaluated to maintain maximum deflection limits of $L/300$ for standard operations, and $L/400$ to $L/500$ under automated material handling or conveyor integration. Load capacities range from medium-duty hand-loaded platforms ($300 - 500\text{ kg/m}^2$) to heavy industrial storage floors supporting motorized pallet trucks ($1,000 - 2,000\text{ kg/m}^2$).
Seismic Resilience: Engineering for the Marmara Fault Zone (TBDY 2018 Compliance)
Istanbul’s geographic location requires uncompromised structural stability under seismic stress. The Turkish Building Earthquake Code (TBDY 2018) mandates strict horizontal drift calculations, dynamic response spectrum analysis, and anchor pull-out verification for free-standing and rack-supported steel structures. Standard off-the-shelf shelving systems imported without engineering validation pose catastrophic risks in high-seismicity environments.
As specialized exporters to Turkey, our structural engineering team implements advanced finite element modeling (FEM) to ensure every mezzanine layout meets local seismic acceleration parameters ($S_{DS}$ values up to $1.5g$). Technical design enhancements include:
- Heavily Gusseted Baseplates: High-tensile anchor bolt patterns designed to resist combined shear and overturning moments at the concrete slab connection point.
- Structural X-Bracing & Portal Frames: Cold-formed and structural tube diagonal bracing networks positioned strategically along longitudinal and transverse axes to absorb horizontal seismic forces.
- Moment-Resisting Beam-to-Column Joints: Precision-punched, high-strength bolt assemblies that allow controlled energy dissipation without structural shear failure.
CE EN 1090 & EN 15512
Fully certified factory production control (FPC) guaranteeing weld integrity, material origin traceability, and standardized load capacity factors for global compliance.
Up to 2,000 kg/m² Capacity
Engineered for heavy industrial tooling, automotive stamping die racks, dense pallet racking, and high-frequency automated sorting hubs.
Seismic Safety Engineering
Structural dynamic analysis specifically calculated for Istanbul's geological conditions, incorporating heavy-duty anchors and sway bracing.
Local Application Scenarios in Istanbul’s Industrial Sectors
The versatility of multi-level steel mezzanine systems allows for customization tailored to specific micro-markets across European and Asian Istanbul:
1. E-Commerce Fulfillment & Fast-Fashion Pick Modules (Hadımköy & Esenyurt Hubs)
With major e-commerce platforms operating expansive distribution nodes along the TEM Highway axis, multi-tier rack-supported mezzanines integrate multi-level carton flow lanes, spiral chutes, and belt conveyors. High-density longspan shelving integrated on upper mezzanine floors allows picking crews to handle thousands of unique stock-keeping units (SKUs) simultaneously, vastly shortening order cycle times.
2. Heavy Machinery Parts & Automotive Logistics (Tuzla & Gebze Corridor)
In the automotive manufacturing and heavy engineering clusters of Asian Istanbul, structural column-supported mezzanines provide wide-span open spaces underneath for vehicle movement and assembly, while utilizing upper floors for dense sub-assembly storage. Utilizing high-tensile Q355B/S355 structural steel ensures stability under repetitive forklifts and overhead crane transfers.
3. Cold Storage & Food Processing Facilities (Dilovası & Silivri)
Cold storage energy overheads in Turkey demand ultra-dense cube usage. Installing four-way radio shuttle racking beneath structural platforms or utilizing high-density mezzanine decking inside temperature-controlled chambers significantly reduces the refrigerated cubic volume per pallet position, driving down kilowatt-hour energy expenditure.
Engineering Comparison: Mezzanine Structural Typologies
Selecting the optimal vertical storage infrastructure depends on operational workflows, slab thickness, and material handling equipment choices. The matrix below outlines key engineering differentials:
| Mezzanine Typology | Primary Structural Element | Max Clear Span | Uniform Distributed Load (UDL) | Best Application in Istanbul Hubs |
|---|---|---|---|---|
| Column-Supported Structural Mezzanine | Heavy I-Beams & Hollow Structural Sections (HSS) | Up to 12.0 Meters | 500 - 2,000 kg/m² | Automotive dies, heavy equipment, office/storage combinations (Tuzla / Gebze) |
| Rack-Supported Multi-Tier Mezzanine | Cold-Formed High-Tensile Racking Uprights | 3.0 - 4.5 Meters | 300 - 800 kg/m² | E-commerce apparel, spare parts picking, high-SKU distribution (Esenyurt) |
| Radio Shuttle Integrated Mezzanine | Heavy-Duty Pallet Channels & Automated Shuttle Rails | Custom Grid | 1,000 - 1,500 kg/pallet | Cold storage logistics, food & beverage bulk warehousing (Dilovası / Silivri) |
| Sheet & Plate Heavy Drawer Platform | Integrated Roll-Out Cantilever & Sheet Drawers | Standard Sheet Sizes | Up to 3,000 kg/drawer | Metal fabrication workshops, aluminum & glass panel storage (İkitelli OSB) |
Decking Options & Architectural Specifications
Customization extends to floor deck media, balancing acoustics, ventilation, sprinkler penetration, and point load carrying capabilities:
- Galvanized Steel Grating / Bar Grating: Essential for facilities requiring uninhibited air circulation, light penetration, and compliance with Turkish fire department (Itfaiye) overhead sprinkler penetration requirements.
- High-Density Structurfloor Plywood with Steel Underlayment: Provides an economical, smooth surface optimized for hand-trolley and roll-cage traffic with noise-dampening acoustic characteristics.
- Heavy-Duty Checkered Steel Plate: Welded directly to secondary joists for fire-proof, non-slip industrial durability suited for oil-tolerant manufacturing zones.
Over 20 Years of Global Manufacturing & Racking Export Expertise
From initial CAD layout to containerized shipping to Ambarlı and Haydarpaşa ports, we deliver end-to-end engineered structural solutions.
Factory-Direct Quality Control
Operating advanced automatic continuous roll-forming lines, Swiss Gema electrostatic powder coating systems, and automated robotic welding to ensure millimeter-level tolerances on all steel uprights and beams.
Free 3D/CAD Layout & FEM Analysis
Our structural engineering department generates full 3D BIM models, spatial layout options, stress concentration maps, and exact bills of materials prior to order authorization.
Optimized Container Logistics
Heavy structural members are wrapped, bundled, and modularly packed into 40ft High Cube (HC) containers to maximize shipping efficiency, minimize ocean freight costs to Turkey, and facilitate rapid site unloading.
Frequently Asked Questions for Istanbul Procurement & Logistics Engineering
Essential guidance covering technical compliance, customs clearance, seismic requirements, and delivery workflows for importing racking to Turkey.
What CE documentation and structural standards accompany mezzanine exports to Turkey?
Our mezzanine platforms comply with the European Construction Products Regulation (CPR 305/2011), holding CE certifications under EN 1090-1 / EN 1090-2 for structural steel execution, and EN 15512 for steel static storage systems. Full mill test certificates (MTC ISO 10204 3.1) detailing steel yield and tensile strength are provided with every shipment for Turkish customs clearance.
How are structural designs adapted to meet Istanbul’s TBDY 2018 seismic standards?
During the 3D/CAD design phase, our engineers input your project's specific GPS coordinates (e.g., Gebze, Tuzla, or İkitelli) into seismic modeling software to calculate ground acceleration coefficients. We adjust column wall thicknesses, add heavy structural X-bracing, enlarge baseplate dimensions, and specify chemical anchor bolt depths accordingly.
What is the typical manufacturing lead time and ocean transit duration to Istanbul ports?
Standard custom mezzanine production requires 15 to 25 days following engineering drawing sign-off. Ocean freight from our factory hub to primary Istanbul ports (Ambarlı Port on the European side or Kumport/Marport, and Gebze/Evyap Port on the Asian side) typically takes 22 to 28 days via direct vessel routes.
Can mezzanine systems be designed around existing building obstacles and machinery?
Yes. By providing your warehouse architectural drawings or laser scan measurements, our team can engineer custom column grid spacings, cantilevered floor extensions, cutout sections for building support columns, HVAC ductwork, overhead cranes, and automated conveyor systems.
Do you supply installation support and assembly documentation for local Turkish contractors?
We provide comprehensive installation packages including step-by-step CAD assembly drawings, piece-marked component mapping (every beam and column features match-marked tagging), bolt torque specification charts, and video assembly guides. On-site installation supervision engineers can also be deployed upon project request.
What details are required to receive an accurate CAD proposal and quotation?
To initiate a structural evaluation, submit your facility floor plan dimensions (length, width, clear height under building eaves), required floor load rating (kg/m²), preferred floor decking material, and intended operational usage (e.g., bulk pallet storage, hand-picking shelving, office space, or machine platform).
Transform Your Istanbul Facility’s Vertical Capacity Today
Work directly with our senior structural engineering team. Submit your floor plan parameters for a complimentary 3D CAD spatial layout, structural load calculation sheet, and direct factory price estimate.
Get a Quote