High-Capacity Structural Steel Mezzanine Systems
Pre-engineered mezzanine floors and rack-supported storage platforms designed for seamless US building code compliance, heavy-duty point loads, and automated material handling integration.
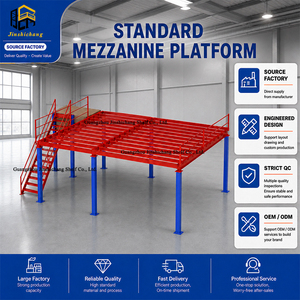
OEM Customized Steel Mezzanine Floor Manufacturer for Warehouse Storage
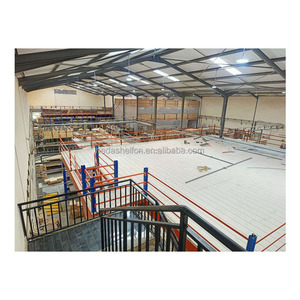
Heavy Duty Steel Large Warehouse Storage Racking Structure Mezzanine Platform
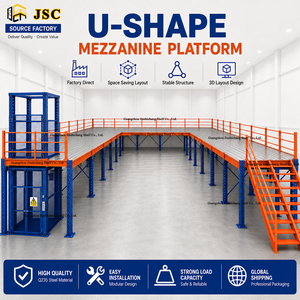
Industrial Warehouse Mezzanine Floor System Steel Structure Space Saving Solution
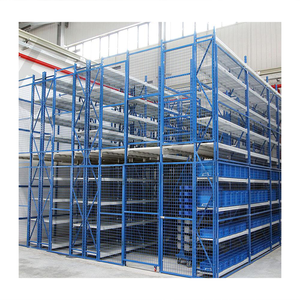
Steel Structure Workshop Mezzanine Multi-Level Corrosion Resistant Platform
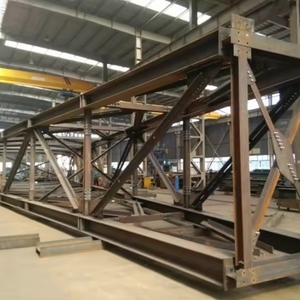
Customized Prefabricated Steel Structure Mezzanine Floor for Hangar & Warehouse
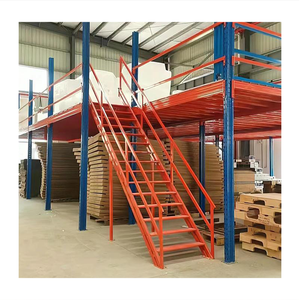
Modular Custom Steel Mezzanine Floor System Multi-Layer Warehouse Platform
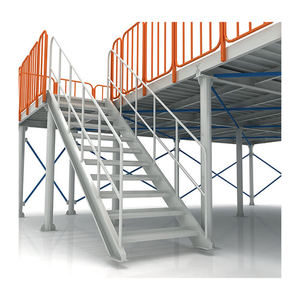
Steel Mezzanine Floor Racking System Industrial Platform with IBC Staircase
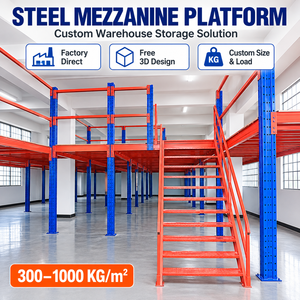
Heavy Duty Structural Steel Mezzanine System with ResinDek or Bar Grating Deck
CE Certified Structural Steel Mezzanines: Bridging European Craftsmanship & US Building Code Standards
When procurement managers, logistics developers, and plant operation heads in the United States evaluate overseas manufacturing partners for structural steel platforms, structural reliability and code alignment are paramount. Utilizing high-yield ASTM A572 Grade 50 and S355JR structural steel, pre-engineered structural steel mezzanine systems act as semi-permanent, free-standing elevated floors that double or triple usable floor square footage without requiring traditional building additions.
Comparative Technical Engineering Matrix: Global Certification vs. US Codes
The following engineering data table outlines how our CE certified structural steel mezzanine systems align directly with US regional structural requirements, material grade standards, and load testing criteria.
| Engineering Parameter | US Standard Requirement (IBC / AISC / OSHA) | European & International Standard (CE / EN) | Random Racks Factory Specification |
|---|---|---|---|
| Steel Material Grade | ASTM A36 / ASTM A572 Grade 50 | EN 10025-2 S235JR / S355JR | ASTM A572 Gr 50 / S355JR Dual-Certified Mill Steel |
| Structural Design Standard | AISC 360-16 (LRFD/ASD) & ANSI MH28.3 | EN 1993 (Eurocode 3) Structural Steel Design | Custom Finite Element Analysis (FEA) tuned to AISC & Eurocode |
| Factory Production Control | AWS D1.1 Structural Welding Code | CE EN 1090-2 Execution Class EXC2 / EXC3 | Certified ISO 3834-2 & CE EN 1090 Factory Control |
| Deflection Limits | L/240 (Total Load), L/360 (Live Load) | EN 1990 Serviceability Limit States (SLS) | Strict Deflection Control: L/360 to L/480 for sensitive machinery |
| Surface Protection & Finish | ASTM A123 Galvanizing / Electrostatic Powder | EN ISO 12944 Corrosion Class C2 - C4 | Thermosetting Epoxy-Polyester Powder Coating (60–80 µm) |
| Seismic Compliance | ASCE 7-22 Seismic Design Categories A through F | EN 1998 (Eurocode 8) Seismic Design | Base-plate anchored structural tube columns for high-seismic zones |
Strategic Mezzanine Deployment Across Primary US Logistics Corridors
From high-throughput e-commerce fulfillment facilities in the Inland Empire to cold-chain pharmaceutical hubs in New Jersey, custom structural steel mezzanines address rigorous local operational constraints.
1. E-Commerce Order Picking & AMR Platform Integration
Target Hubs: Southern California (Inland Empire), Dallas-Fort Worth (DFW), Atlanta Logistics Triangle.
Modern e-commerce distribution centers require high point-load capacity to support Autonomous Mobile Robots (AMRs), high-speed sortation conveyors, and multi-tier picking towers. Our structural steel mezzanines feature specialized heavy-duty ResinDek® decking with robotic coating engineered to withstand continuous wheel loads without structural fatigue.
2. Cold Storage & Temperature-Controlled Expansion
Target Hubs: Chicago Industrial Corridor, Pennsylvania I-78/I-81 Corridor.
Refrigerated space is among the most expensive warehouse real estate per cubic foot. Installing a rack-supported structural mezzanine maximizes vertical cube usage inside refrigerated spaces. Hot-dip galvanized or high-build epoxy powder coatings prevent rust accumulation caused by thermal condensation and washdown protocols.
3. Heavy Machinery Maintenance & Plant Production Lofts
Target Hubs: Midwest Automotive Belt (Michigan, Ohio, Indiana), Texas Energy Sector.
Heavy manufacturing environments require high-clearance wide-span platforms capable of supporting air handling units (AHUs), hydraulic power packs, and heavy tooling inventory. Heavy structural steel I-beam columns and C-channel joists provide clear spans up to 40 feet, maintaining open working ground floors below.
Comparative Analysis of Structural Mezzanine System Designs
Selecting the correct mezzanine configuration depends on floor slab capacity, overhead clear height, column spacing requirements, and internal logistics workflows.
Wide-Span Structural Beam Mezzanines
Primary Material: Heavy structural steel I-beams (W-shapes) and cold-formed structural channels.
Designed for maximum ground-level mobility. Wide column spacing (20ft to 40ft) allows forklifts, staging areas, and production machinery to operate unrestricted below the platform.
- Heavy live load ratings up to 300 lbs/sq.ft
- Custom structural steel column baseplates
- Ideal for machinery lofts & office space
Rack-Supported Mezzanine Platforms
Primary Material: High-tensile roll-formed upright frames and structural beams.
Utilizes heavy-duty pallet racking frames as the primary load-bearing structural support for the upper deck. Highly economical for facilities requiring pallet storage on ground levels and manual order picking above.
- Lowest cost per square foot
- Multi-level high-bay storage capacity
- Direct integration with pallet drop gates
Catwalk & Shelving-Supported Systems
Primary Material: Longspan shelving frames with structural steel floor joists.
Designed for high-density small-parts storage, automotive spare parts, and e-commerce picking. Walkways are suspended between shelving rows, utilizing vertical space without requiring massive structural beams.
- Optimized for hand-loaded cartons
- Modular & simple site re-configuration
- Integrated steel mesh decking
Decking System Selection for Industrial Usability
The flooring medium dictates noise reduction, point-load distribution, pallet jack rolling resistance, and fire sprinkler light/water penetration compliance:
ResinDek® High-Density Composite
Engineered composite panels rated for heavy wheel loads, pallet jacks, and AMR robots. Provides smooth, quiet rolling surface with superior impact resistance.
Bar Grating & Steel Mesh
Allows light, ventilation, and fire sprinkler water penetration through upper floors. Mandatory in facilities where local US fire codes prohibit solid decking without lower-level sprinkler drops.
Diamond Steel Checkered Plate
Heavy-gauge steel floor plate welded directly to B-decking. Provides maximum fire resistance, durability against chemical spills, and high traction for industrial foot traffic.
US Building Code Compliance & Engineering Checklist
Avoid building permit delays by verifying essential structural, egress, and fire protection parameters during project design.
IBC Section 505 Mezzanine Code Requirements
Under the International Building Code (IBC 2024 Section 505), mezzanine floors must be engineered within clear architectural constraints:
- Area Limit: Aggregate mezzanine floor area cannot exceed 33.3% (or up to 50% for Type I/II construction with automated sprinklers) of the floor area of the room in which it is located.
- Clear Ceiling Height: Minimum clear height above and below the mezzanine floor must be at least 7 feet (84 inches) to satisfy OSHA and IBC occupant standards.
- Openness: Mezzanines must remain open to the room where located, except for localized equipment rooms or approved enclosed offices.
OSHA 1910.28 Fall Protection & Egress Access
Employee safety and OSHA compliance require exact fabrication tolerances on guardrails and access stairs:
- Guardrail Height: Top edge height of top rails must be 42 inches (± 3 inches) above the walking surface, complete with 21-inch midrails and 4-inch kickplates/toeboards.
- Staircase Design: Industrial stairways engineered to IBC standards require minimum 36-inch tread widths, maximum 7-inch risers, and closed risers where ADA accessibility is required.
- Safety Pallet Gates: Dual-reciprocating safety gates (pivot or slide gates) ensuring the mezzanine edge is never open when loading pallets via forklift.
Frequently Asked Questions for US Structural Mezzanine Procurement
Addressing critical engineering, permitting, tariff, and shipping questions from US warehouse owners and general contractors.
We supply comprehensive 3D CAD models, structural calculations, and Finite Element Analysis (FEA) reports based on AISC 360-16 structural steel standards. Furthermore, we collaborate with US licensed Professional Engineers (PE) to review, seal, and stamp structural drawings for all 50 US states (including California high-seismic requirements), guaranteeing smooth local municipal approval.
CE EN 1090-2 (Execution Class EXC2/EXC3) is the stringent European benchmark for structural steel fabrication, factory production control, raw material traceability, and certified welding (ISO 3834). While AISC sets structural design guidelines in the US, holding CE EN 1090-2 proves our manufacturing facility operates under world-class quality auditing, ensuring that raw material chemical compositions, yield strength tolerances, and weld integrity exceed US commercial procurement requirements.
Yes. We custom-engineer structural column spacing, main girder I-beams, secondary joists, and floor decking to meet specific concentrated point loads (e.g., 3,000–5,000 lbs wheel loads). For robotic AMR automation, we specify high-density ResinDek® panels or heavy-gauge steel decking engineered for low deflection (L/480) and level surface tolerances.
All structural components are precision-manufactured, pre-drilled, cut-to-length, and pre-assembled at our factory to verify alignment. Components are packed into flat bundles with protective steel banding, edge protectors, and heavy-duty plastic wrapping designed for sea freight containers (40ft HQ). Structural columns and beams are bundled with clear component labels matching site assembly drawings for efficient offloading.
Standard production lead time after engineering drawing sign-off is typically 20 to 30 days. Ocean shipping to US West Coast ports (Los Angeles/Long Beach, Oakland, Seattle) takes approximately 14–18 days, while delivery to US East Coast ports (New York/New Jersey, Savannah, Charleston) takes roughly 28–35 days. Fast-track production schedules are available for time-sensitive logistics expansion projects.
Yes. Every shipment includes step-by-step 3D assembly manuals, bolt torque specifications, and installation video tutorials. For large-scale projects, we can provide video conference engineering supervision or deploy field engineers to oversee local US erection crews. OEM/ODM options include custom color matching (RAL codes), private label branding, and custom column baseplate designs to fit existing concrete slabs.
Why Global Buyers Trust Random Racks Storage Equipment Co., Ltd.
Founded in 2004 in Nanjing, China, Random Racks operates an advanced manufacturing plant dedicated to engineering world-class warehouse storage systems, heavy-duty racking, and structural steel platforms.
20+ Years of Manufacturing Excellence
With two decades of specialized fabrication experience, our brand is backed by automated CNC roll-forming lines, robotic welding stations, and an integrated electrostatic powder-coating facility ensuring superior structural integrity.
Free 3D Layout & FEA Load Calculation
Our engineering office offers complimentary 3D/CAD warehouse layout design, structural load calculations, and bill-of-materials analysis before commitment, ensuring complete transparency and zero field modifications.
Rigorous Factory Quality Control
From raw steel coil ultrasonic testing to third-party load performance validation (AS4084, FEM 10.2.02, EN 15512 standards), every batch of material is traceable with official steel mill certificates (MTC).
Ready to Double Your Warehouse Operational Floor Space?
Consult with our structural engineering team today. Send us your building dimensions, floor plan CAD, clear height, and load requirements to receive a free 3D mezzanine layout and factory-direct quote within 24 hours.
Send an Inquiry