Engineered Industrial Storage & Mezzanine Platforms
Factory-Direct European Standard Systems Custom-Designed for Parisian Warehouses & Logistics Hubs
1. Executive Summary & Spatial Dynamics in Greater Paris (Île-de-France)
The industrial and logistics footprint of Greater Paris (Île-de-France) represents one of Europe’s most intensely competitive real estate environments. With prime warehouse rents in urban nodes such as Gennevilliers, Roissy-CDG, Marne-la-Vallée, and Orly reaching record levels per square meter—exacerbated by France's stringent ZAN (Zéro Artificialisation Nette) environmental legislation restricting new land development—industrial enterprises can no longer rely on horizontal warehouse expansion. Maximizing volumetric storage capacity via heavy-duty structural steel mezzanine floors and multi-tier rack-supported platforms has evolved from an operational preference into a financial imperative.
As a global OEM/ODM manufacturer established in 2004 with over two decades of heavy industrial racking fabrication experience, our factory supplies end-to-end mezzanine floor solutions directly tailored to Parisian logistics operators, 3PL providers, automotive manufacturing plants, and urban micro-fulfillment centers. By engineering systems strictly to EN 1993 (Eurocode 3) design standards, we provide high load-bearing structural integrity (from 300 kg/m² up to 2,500 kg/m²) while navigating complex French building regulations, fire protection mandates (ERP compliance), and local seismic criteria.
2. Technical Comparison Matrix: Heavy-Duty Structural Mezzanines vs. Rack-Supported Mezzanines
Choosing the correct structural configuration requires aligning operational forklift movement, point-load specs, manual picking workflows, and long-term facility flexibility. Below is an engineering comparison matrix prepared by our structural design team:
| Specification Feature | Freestanding Structural Steel Mezzanine | Upright Rack-Supported Mezzanine Floor | High-Density Multi-Tier Pallet Platform |
|---|---|---|---|
| Primary Application | Heavy machinery, manufacturing, assembly, office blocks | E-commerce order picking, spare parts inventory | Bulk pallet storage + manual multi-level order picking |
| Uniform Load Capacity | 500 kg/m² to 2,500 kg/m² (Custom heavy duty) | 300 kg/m² to 1,000 kg/m² per deck level | Up to 1,200 kg/m² load on structural decks |
| Structural Steel Grades | Hot-rolled I-beams / H-beams (S235, S355, Q355B) | Cold-formed high-tensile uprights (Q235/Q355) | Structural I-beams combined with cold-rolled profiles |
| Column Grid Spans | Wide spans up to 12.0 meters (Minimal column obstructions) | Determined by rack bay width (Typically 1.8m – 3.3m) | Standard pallet width grid layout (2.7m – 3.9m) |
| Decking Material Options | Steel tear plate, zinc-galvanized grating, high-density P5/P7 wood | Perforated steel panels, galvanized open-mesh flooring | Checker plate over timber decking, fire-rated mesh |
| Compliance Standards | EN 1993-1-3, FEM 10.2.02, ISO 9001, CE Certified | EN 15512, AS4084-2012, RMI Standards | EN 15512, Eurocode 3, French ERP Guidelines |
3. Direct-Factory Manufacturing & Structural Engineering Strength
Operating our own state-of-the-art manufacturing plant allows us to maintain direct quality control, precise material traceability, and competitive direct-factory pricing without middleman markups.
Custom 3D CAD & BIM Layouts
Our structural engineering department generates full 3D CAD/BIM floor layouts, stress-point calculations, and 3D architectural renders free of charge prior to contract signing.
High-Grade Certified Steel
Fabricated exclusively using prime certified coil steel (S235JR, S355JR, Q235B, Q355B) complete with full structural mill certificates and third-party load test verification reports.
Electrostatic Powder Coating
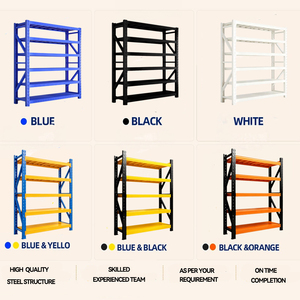
In-house continuous automated powder-coating lines deliver durable, scratch-resistant, anti-corrosion epoxy coatings (RAL colors customized to corporate identity) optimized for humid European warehouses.
Export Shipping to Le Havre & Paris
Custom heavy-duty export packaging, flat-packed for optimal container loading. Seamless shipping logistics routed via Port of Le Havre directly to Île-de-France job sites.
Modular Bolt-Together Design
Fully knock-down bolt-together construction requires no on-site structural welding, dramatically speeding up installation and enabling clean dismantling or relocation.
Strict Lead Time Guarantee
Standard heavy structural components and custom mezzanine roll-forming production delivered reliably within 15 to 30 days after finalized CAD design sign-off.
4. Localized Application Scenarios Across Paris & Île-de-France
Industrial warehousing in the Paris metropolitan territory is categorized by diverse operational demands depending on proximity to the Boulevard Périphérique and major transport corridors (A1, A4, A10, A86):
A. Last-Mile E-Commerce Micro-Fulfillment (Intra-Muros Paris & Petite Couronne)
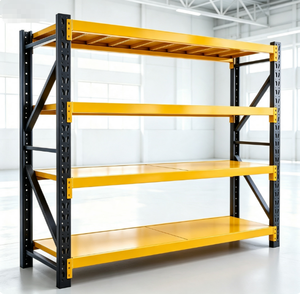
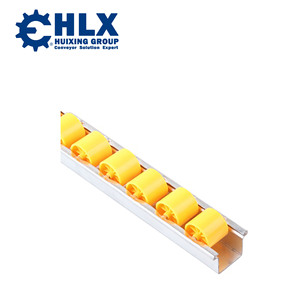
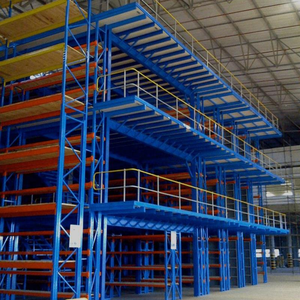
Inner-city fulfillment hubs located near Montreuil, Saint-Denis, or Boulogne-Billancourt operate in restricted ceiling-height industrial units or converted commercial properties. Our upright-supported mezzanine floor racks allow e-commerce operators to create multi-level pick modules with integrated gravity carton flow tracks, doubling bin-location capacity for SKU-heavy piece picking while maintaining tight aisle spacing.
B. High-Bay 3PL Logistics Parks (Roissy-CDG, Marne-la-Vallée & Senlis)
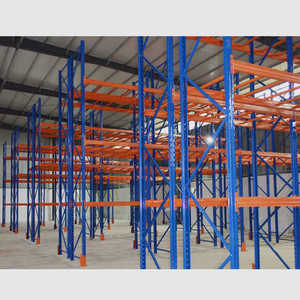
Distribution centers along the northern and eastern Paris logistics axes feature clear ceiling heights exceeding 10.0 to 12.0 meters. In these mega-structures, we integrate freestanding heavy-duty structural steel platforms carrying automatic conveyor systems, automated sorting machinery, or overhead office suites. Floor load ratings engineered to 1,500 kg/m² accommodate heavy material handling equipment on the mezzanine deck without structural deflection.
C. Heavy Industrial Manufacturing & Maintenance Workshops (Gennevilliers Port & Seine Valley)
Manufacturing facilities along the Seine river corridor require robust platforms to separate heavy floor-level machining operations from secondary assembly or spare parts storage. Utilizing heavy hot-rolled steel I-beams, we engineer structural mezzanines with column spans exceeding 9 to 12 meters, granting unobstructed ground-floor clearance for fork trucks, die handling equipment, and overhead bridge cranes.
5. Structural Engineering Standards & French Regulatory Compliance
Deploying mezzanine flooring systems in France requires strict adherence to European structural design directives and local labor safety norms. Our engineering team designs every system around the following framework:
Eurocode 3 (EN 1993-1-3 / EN 1993-1-1): Structural steel designs account for cold-formed steel sections, hot-rolled profiles, flexural buckling, local cross-sectional crippling, and load combinations under structural self-weight, variable live loads, and concentrated point loads.
French Fire Regulations & ERP Standards: For facilities classified under Établissement Recevant du Public (ERP) or subject to Code du Travail safety rules, we engineer mezzanine platforms to incorporate fire-resistant flooring (M0/A1 non-combustible steel grating or fire-rated treated timber), open mesh panels allowing full sprinkler water penetration (minimum 50% open area), integrated steel staircases with continuous handrails, kickplates, and self-closing pallet safety gates.
Concrete Slab Anchor Analysis: Mezzanine baseplates are sized to distribute vertical point loads across existing industrial slab foundations (typically minimum 150mm - 200mm reinforced concrete C20/25 or C25/30), utilizing high-tensile chemical or mechanical anchors tested for dynamic vibration and shear resistance.
6. Frequently Asked Questions by Paris Industrial Buyers
Answers to common structural, logistical, and regulatory inquiries when sourcing industrial mezzanine floors for facilities in Paris and broader France:
Transform Your Overhead Warehouse Space Today
Partner directly with a proven industrial racking and mezzanine floor manufacturer since 2004. Contact our engineering department today for a complimentary 3D CAD layout design, structural load calculation, and factory-direct price estimate tailored for your Paris facility.
Contact Us