Upright Supported Mezzanine Floor Rack Systems: Architectural Dynamics & Industrial Optimization in Japan
An in-depth analysis of vertical space multiplication, seismic structural engineering, and supplier evaluation for enterprise warehousing across Japanese industrial zones.
In modern industrial logistics, commercial real estate costs in major Japanese metropolitan regions—including Tokyo Bay, Greater Osaka, Yokohama, and Nagoya—have elevated facility footprint efficiency to a mission-critical financial metric. Warehouse operators, third-party logistics (3PL) providers, and industrial manufacturers face severe land constraints alongside high rental rates. Expanding horizontally through land acquisition or facility relocation is frequently cost-prohibitive. Consequently, capital expenditure strategies have shifted toward vertical cube utilization.
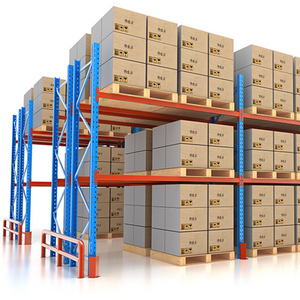
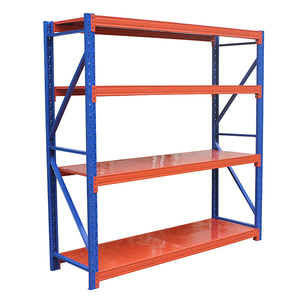
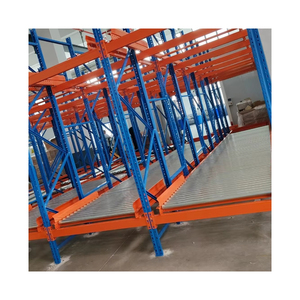
An upright supported mezzanine floor rack system (also known as a rack-supported mezzanine or multi-tier shelving platform) represents an advanced engineering solution designed to double or triple usable floor area without expanding a building's footprint. Unlike free-standing structural steel mezzanines supported by heavy structural columns, an upright supported mezzanine utilizes high-capacity pallet racking uprights or longspan shelving frames as the primary vertical load-bearing matrix. This integration allows the sub-structure to serve dual functions: structural support for the overhead mezzanine walkway and high-density shelf storage on the lower level.
Key Strategic Advantage for Enterprise Buyers: By replacing massive structural columns with heavy-duty cold-rolled racking uprights, upright supported mezzanines achieve significant material weight reduction, lower shipping bulk, faster site assembly, and up to 35% lower structural steel cost per square meter compared to traditional I-beam structural platforms.
Architectural Mechanics: How Upright Supported Mezzanines Work
The structural layout relies on roll-formed or structural steel upright frames anchored directly into the reinforced concrete floor slab via chemical anchor bolts or expansion wedge anchors. Heavy-duty horizontal tie-beams, main joists, and secondary purlins connect across the upright columns to form a rigid structural lattice. Steel, wood, or wire mesh decking panels are then installed across the frame to establish a continuous, stable elevated floor surface.
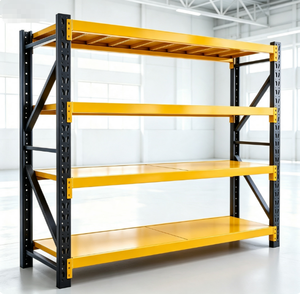
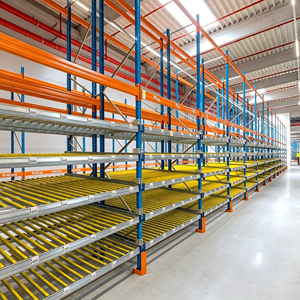
Because the lower tier is composed of modular pallet racking or longspan shelving units, operators can store high-density piece-pick SKUs, small components, or bin containers directly underneath the deck. The upper tier can be configured as open bulk storage, automated pick lines, administrative office spaces, or additional shelving tiers. Access is integrated via heavy-duty steel staircases, pallet drop gates, safety cat-ladders, and vertical cargo lifts or conveyors.