Explore our core manufacturing range engineered for international logistics operators, commercial distribution centers, and high-density industrial facilities across Ireland.

1. Industrial Real Estate Pressures & Mezzanine Optimization in Ireland
The Irish industrial property landscape is experiencing unprecedented structural constraints. With prime warehouse rents across the Greater Dublin Area (M50 / Ballycoolin / Finglas / Greenogue) exceeding €12.50 to €15.00 per square foot, and regional logistics hubs in Cork (Ringaskiddy, Little Island) and Shannon facing near-zero vacancy rates for modern Grade-A logistics space, commercial enterprises can no longer rely on horizontal footprint expansion.
For warehouse directors, supply chain executives, and facility managers serving the Irish market, vertical space expansion via high-capacity steel structural mezzanine floors represents the single most capital-efficient pathway to double or triple usable floor area without incurring exorbitant land acquisition costs, new commercial lease commitments, or lengthy planning permission timelines. As an established direct factory manufacturer with over two decades of engineering authority, Random Racks Storage Equipment Co., Ltd. supplies fully customizable, cold-formed steel mezzanine floor systems engineered specifically to comply with European Structural Eurocodes (Eurocode 3) and Irish Building Control Regulations (BCAR).
| Expansion Strategy | CapEx per Sq. Meter | Time to Operational Readiness | BCAR / Planning Complexity | Flexibility & Relocatility |
|---|---|---|---|---|
| New Warehouse Lease (Dublin Prime) | €140 - €180 / m² annually | 9 to 18 Months | High (New Lease & Fitout) | Fixed (Long Term Contract) |
| Greenfield Building Extension | €1,200 - €1,800 / m² initial | 12 to 24 Months | Very High (Full Planning & FSC) | Permanent Structural Modification |
| Factory-Direct Mezzanine Installation | €120 - €250 / m² total | 3 to 6 Weeks | Internal Fitout (Streamlined FSC/DAC) | 100% Demountable & Modular |
2. Structural Engineering Standards: Eurocodes, EN 1090 & Irish Compliance
Supplying structural steel components to the Republic of Ireland and Northern Ireland demands strict structural integrity and documentation. Steel mezzanine floors are not mere shelving structures; they are primary structural additions that support substantial dead loads, dynamic live loads, material handling equipment (MHE), and personnel traffic.
Eurocode 3 & Structural Design
All main beams, purlins, joists, and column uprights are calculated in accordance with BS EN 1993-1-3 (Eurocode 3) for cold-formed structural steelwork. Deflection limits are rigorously maintained at L/300 for general storage and up to L/500 for sensitive robotics/AMR platforms.
EN 1090 Structural CE Compliance
Our production facility operates under strict factory production control (FPC) procedures meeting EN 1090-1 and EN 1090-2 (EXC2) standards. Mill test certificates (MTC) trace every steel coil back to raw steel producers, ensuring complete transparency for Irish building control officers.
Irish Fire Safety (Part B) & Access (Part M)
We engineer mezzanine structural frames to integrate seamless fire protection soffits (suspended ceiling systems providing 60-minute fire resistance under Part B) and design staircases, landings, and handrails adhering to Technical Guidance Document M & K.
3. Specialized Mezzanine Floor Systems & Configurations
Different industrial operations demand distinct loading profiles, floor finishes, and column grid spans. Below is an engineering overview of the mezzanine platform architectures manufactured by Random Racks for Irish clients:
Structural Steel Freestanding Mezzanines
Utilizing heavy-duty universal beams (UB) and high-tensile cold-formed C/Z section joists mounted on heavy structural steel columns with wide-base floorplates to distribute load safely over standard 150mm–200mm warehouse concrete slabs.
- Load Capacity: 350 kg/m² to 2,500 kg/m² UDL
- Column Spans: Wide grid designs up to 8.0 meters for unobstructed ground floor forklift traffic.
- Decking Options: 38mm P6 high-density particle board, galvanized steel grating, or chequer plate over steel decking.
Rack-Supported & Shelf-Supported Platforms
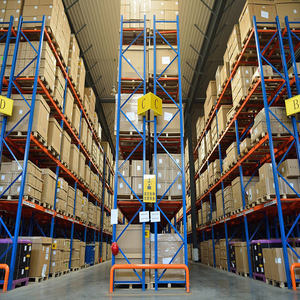
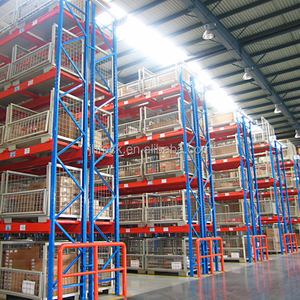
Integrates heavy-duty selective pallet racking uprights or longspan shelving framing as the supporting structural grid for the overhead walkway floor. This provides simultaneous high-density bin storage on the ground tier and open workspace above.
- Best For: High SKU count inventory, spare parts, and e-commerce hand-picking.
- Cost Efficiency: Eliminates duplicate structural columns, reducing steel consumption by up to 25%.
- Modularity: Easily extendable in X and Y axes as SKU volume grows.
Multi-Tier E-Commerce Pick Towers
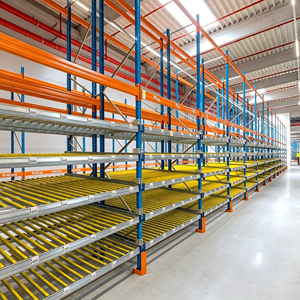
Engineered for large distribution centers needing 2 to 4 vertical picking levels. Built with integrated carton flow lanes, gravity rollers, conveyor integration cutouts, pallet safety gates, and anti-slip mesh walkways.
- Throughput Rate: Maximizes picks per hour by segregating picking zones per level.
- Safety Integration: Upright collision protection, perimeter kick-plates, and self-closing pallet gates.
- Custom Finish: Durable epoxy powder coating in custom RAL brand colors.
4. Localized Application Scenarios Across Ireland's Key Economic Sectors
Random Racks engineers tailored mezzanine flooring solutions matching the unique operational profiles of major regional commercial clusters across the island of Ireland:
Greater Dublin Area (M50 Corridor & Logistics Parks)
Sector Focus: E-Commerce Fulfillment & 3PL Third-Party Logistics (Finglas, Ballycoolin, Greenogue, Horizon Logistics Park).
The Challenge: High rental premiums (€14+/sq ft) require maximum cubic space utilization.
The Solution: Multi-tier mezzanine floor with integrated FIFO Carton Flow systems and high-speed parcel chute openings, multiplying fulfillment picking area within existing building footings.
Cork & Galway BioPharma Clusters
Sector Focus: Pharmaceuticals, Medical Devices & Cleanroom Storage (Ringaskiddy, Little Island, Parkmore).
The Challenge: Stringent hygiene requirements, dust prevention, and precise weight distribution over slab heating.
The Solution: Hot-dip galvanized or powder-coated cleanroom mezzanines fitted with steel chequer plate or non-porous anti-microbial decking, seamless joint sealing, and dynamic load spreading baseplates.
Shannon Free Zone & Rosslare Port Trade Corridors
Sector Focus: Post-Brexit Direct EU-Ireland Freight Forwarding & Cold Storage.
The Challenge: Surge in cross-docking inventory volumes and specialized cold-chain buffer zones.
The Solution: Heavy-duty rack-supported platforms operating inside sub-zero temperature environments, constructed using cold-resilient S355 grade structural steel designed to withstand thermal contraction.
5. Strategic Market Trends Shaping Irish Industrial Warehousing
Forward-thinking Irish logistics operators are incorporating three major technical advancements into their mezzanine procurement specifications:
- 1. Autonomous Mobile Robot (AMR) Integration: Modern mezzanine floors are increasingly retrofitted for AGVs and sorting robots. This requires ultra-flat steel-deck overlay solutions with micro-tolerances (deflection limits restricted to L/500) and wear-resistant epoxy finishes to facilitate smooth optical wheel tracking.
- 2. ESG & Demountable Steel Circularity: With Irish corporate sustainability targets under Climate Action mandates, structural steel mezzanines manufactured with 100% bolted mechanical connections (zero on-site welding) allow facility managers to disassemble, modify, or relocate the platform if lease contracts expire.
- 3. Pre-Engineered Modular Off-Site Fabrication: Off-site CNC punching and cold-forming dramatically cut down installation times on-site in Ireland, preventing operational downtime during fitting phases.
6. Frequently Asked Questions by Irish Procurement & Engineering Teams
Do I need Planning Permission for a warehouse mezzanine floor in Ireland?
In most cases, internal structural mezzanine floors installed within an existing commercial warehouse do not require external planning permission, provided there is no change of external building envelope or structural facade. However, you must comply with Irish Building Regulations, specifically obtaining a Fire Safety Certificate (FSC) and a Disability Access Certificate (DAC) through your local authority building control (e.g., Dublin City Council, Fingal, South Dublin, or Cork County Council).
How do you verify whether my warehouse concrete slab can carry the mezzanine column loads?
Our engineering team performs point-load calculations based on your slab thickness (typically 150mm to 225mm) and mesh reinforcement data. By engineering custom steel baseplates with engineered anchor bolt patterns, we spread the column load safely over a broader footprint to prevent concrete punching shear failure without requiring expensive foundation excavation.
What lead times can Irish clients expect for custom factory-direct manufacturing and delivery?
Once CAD layout drawings and structural calculations are approved, manufacturing takes approximately 15 to 25 days. Sea freight container shipping directly to Dublin Port or Port of Cork takes approximately 28 to 35 days. We provide complete export documentation, bill of lading, packing lists, and custom clearance support.
Can your mezzanines accommodate fire protection soffits and sprinkler systems?
Yes. Our joist purlins are designed with pre-punched utility holes to allow electrical conduit, fire alarm wiring, and downward/upward sprinkler pipework to pass through cleanly. Furthermore, the structural underside is compatible with standard 60-minute suspended fire ceiling grid installation.
What documentation do you provide for Building Control sign-off?
We supply a complete structural engineering submission package including 3D CAD general arrangement drawings, connection details, load capacity certificates, structural steel grade mill test reports, and finite element analysis (FEA) reports signed off by senior structural engineers.
7. Why Partner With Random Racks Storage Equipment Co., Ltd.?
Since 2004, Random Racks Storage Equipment Co., Ltd. has established itself as a premier global manufacturer of heavy-duty pallet racking, multi-tier steel platforms, longspan shelving, and industrial logistics hardware. Operating from our state-of-the-art manufacturing facility in Nanjing, China, we combine raw material sourcing advantages with precision automated roll-forming and robotic welding technology.
Direct Factory Pricing
Eliminate middleman markups. Deal directly with the structural steel manufacturer to maximize your project ROI.
Free 3D/CAD Engineering
Our in-house CAD team returns detailed 3D spatial models and structural bill of materials within 48 hours of receiving your floor plan.
Rigorous 3rd Party Testing
All beam profiles and column uprights undergo destructive load testing and yield strength verification via independent international testing bodies.
Request Your Customized Irish Warehouse Mezzanine Engineering Proposal
Transform unutilized overhead space into valuable operational floor area. Contact our structural engineering team today for a complimentary CAD layout, load analysis, and direct-factory quotation.
Get Catalog